Share this with your friends


863-271-8700
Real Estate Company
13750 13th Street, Dade City, FL 33525
- $359,000
- 4
- BD
- 3
- BA
- 1,602
- SqFt




- List Price
- $359,000
- Status
- Active
- Days on Market
- 0
- MLS#
- TB8562200
- Property Style
- Single Family
- Year Built
- 1945
- Bedrooms
- 4
- Bathrooms
- 3
- Living Area
- 1,602
- Lot Size
- 12,290
- Acres
- 0.28
- Total Acreage
- 1/4 to less than 1/2
- Legal Subdivision Name
- Maymont
- MLS Area Major
- Dade City/Richland
Property Description
Amazing opportunity to own this incredible home on over a quarter acre with NO HOA and NO CDD, plus closing cost assistance provided by the seller! Everything is new in this beautifully remodeled Dade City home: a new roof, a new AC system, remodeled bathrooms and a brand-new kitchen. You can enjoy years of low-maintenance living, and the new roof may help lower your insurance costs. Modern, elegant design runs through every corner. The kitchen is the heart of the house. It has quartz countertops, new stainless steel appliances, a large island with seating, and a custom coffee station with open shelving. The second primary suite has its own private entrance and a separate morning/breakfast kitchen. That makes it a good fit for guests, extended family or a live-in setup, and it offers potential for rental income. Step out the sliding glass doors onto the new deck and enjoy the peaceful view of mature trees and nature. With over a quarter acre and no HOA, no CDD and no deed restrictions, the backyard is yours to make your own. You can plant a vegetable garden, add a workshop or shed, park your boat or RV, or create the outdoor entertaining space of your dreams. The location is hard to beat. The home sits near a K-8 school and is about 5 minutes from historic downtown Dade City, with its coffee shops, restaurants, shopping and more. New, beautiful and ready for its next owner, Schedule your showing today!

Additional Information
- Taxes
- $1764
- Minimum Lease
- No Minimum
- Community Features
- No Deed Restriction
- Property Description
- One Story
- Zoning
- RESIDENT
- Interior Layout
- Living Room/Dining Room Combo, Open Floorplan, Solid Wood Cabinets, Stone Counters, Thermostat
- Interior Features
- Living Room/Dining Room Combo, Open Floorplan, Solid Wood Cabinets, Stone Counters, Thermostat
- Floor
- Vinyl
- Appliances
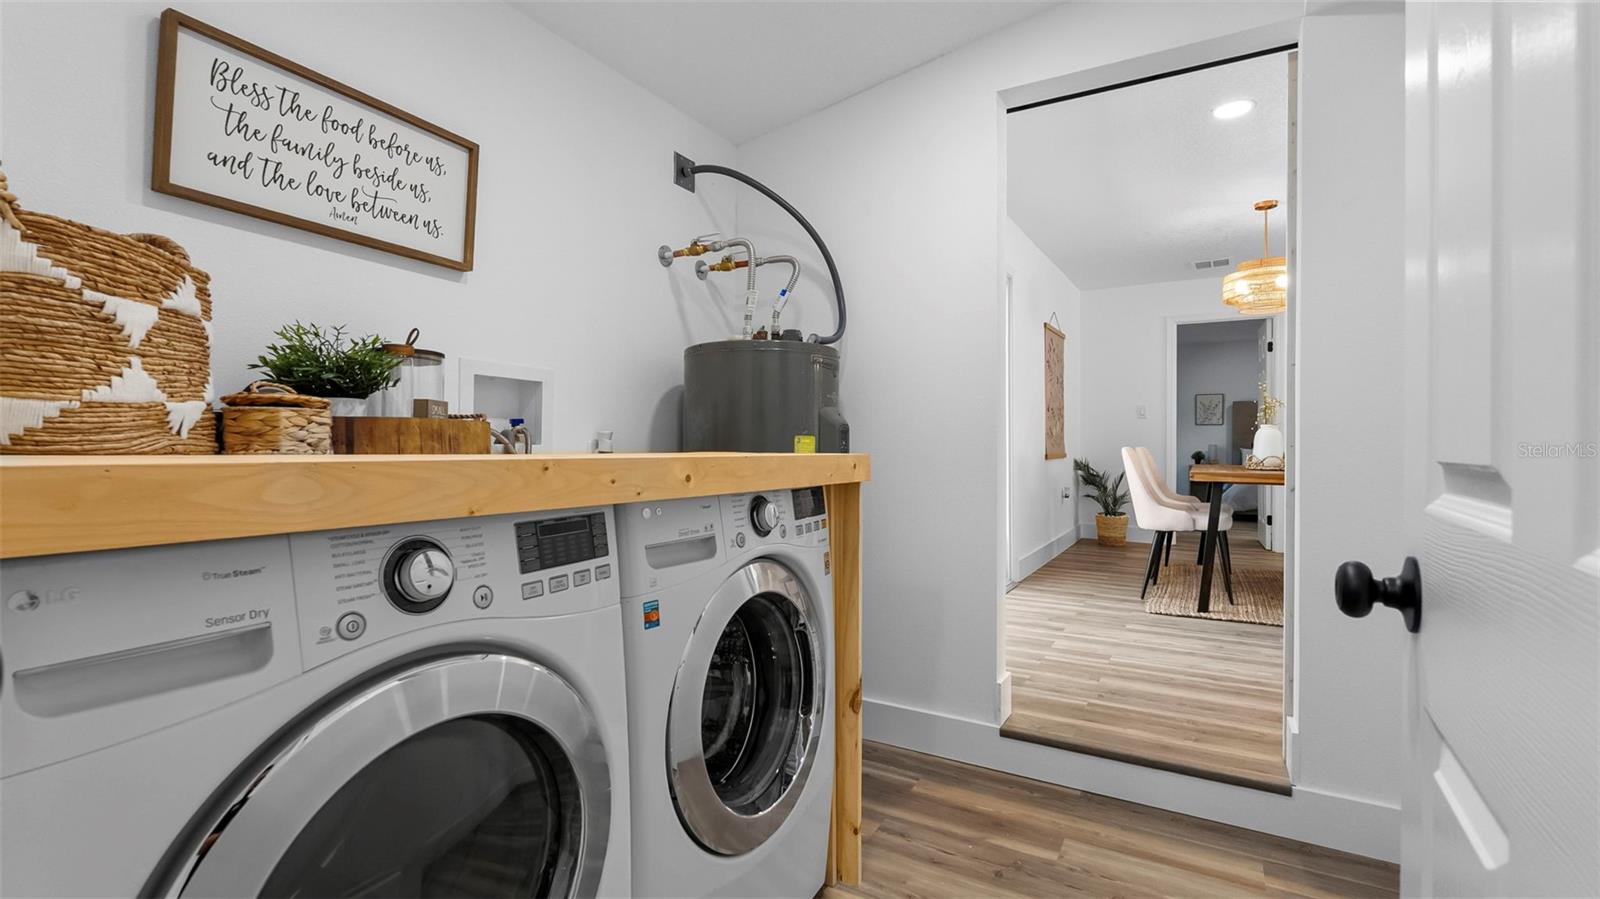
- Dishwasher, Disposal, Dryer, Microwave, Range, Refrigerator, Washer
- Utilities
- Electricity Connected, Water Connected
- Heating
- Central
- Air Conditioning
- Central Air
- Exterior Construction
- Block, Brick, Stucco, Vinyl Siding
- Exterior Features
- Private Mailbox, Sidewalk
- Roof
- Shingle
- Foundation
- Slab
- Pool
- No Pool
- Pets
- Allowed
- Flood Zone Code
- X
- Parcel ID
- 21-24-34-0120-00000-0070
- Legal Description
- MAYMONT PB 3 PG 46 LOT 7 & THE NORTH 17.00 FT LOT 8 LESS THE EAST 3.50 FT OF LOTS 7 & 8 & SOUTH 1/2 OF FORMER ST BETWEEN LOTS 5 & 7
Listing courtesy of SHARKS REALTY GROUP LLC. 813-580-4901
How much is your home worth?
...get an instant property value now!
Mortgage Calculator
StellarMLS is the source of this information via Internet Data Exchange Program. All listing information is deemed reliable but not guaranteed and should be independently verified through personal inspection by appropriate professionals. Listings displayed on this website may be subject to prior sale or removal from sale. Availability of any listing should always be independently verified. Listing information is provided for consumer personal, non-commercial use, solely to identify potential properties for potential purchase. All other use is strictly prohibited and may violate relevant federal and state law. Data last updated on