9026 Sienna Moss Lane, Riverview, FL 33578
- $355,000
- 4
- BD
- 3
- BA
- 2,146
- SqFt






- List Price
- $355,000
- Status
- Active
- Days on Market
- 0
- MLS#
- TB8545626
- Property Style
- Single Family
- Year Built
- 2009
- Bedrooms
- 4
- Bathrooms
- 3
- Baths Half
- 1
- Living Area
- 2,146
- Lot Size
- 2,560
- Acres
- 0.06
- Total Acreage
- 0 to less than 1/4
- Legal Subdivision Name
- Magnolia Park Central Ph A
- MLS Area Major
- Riverview
Property Description
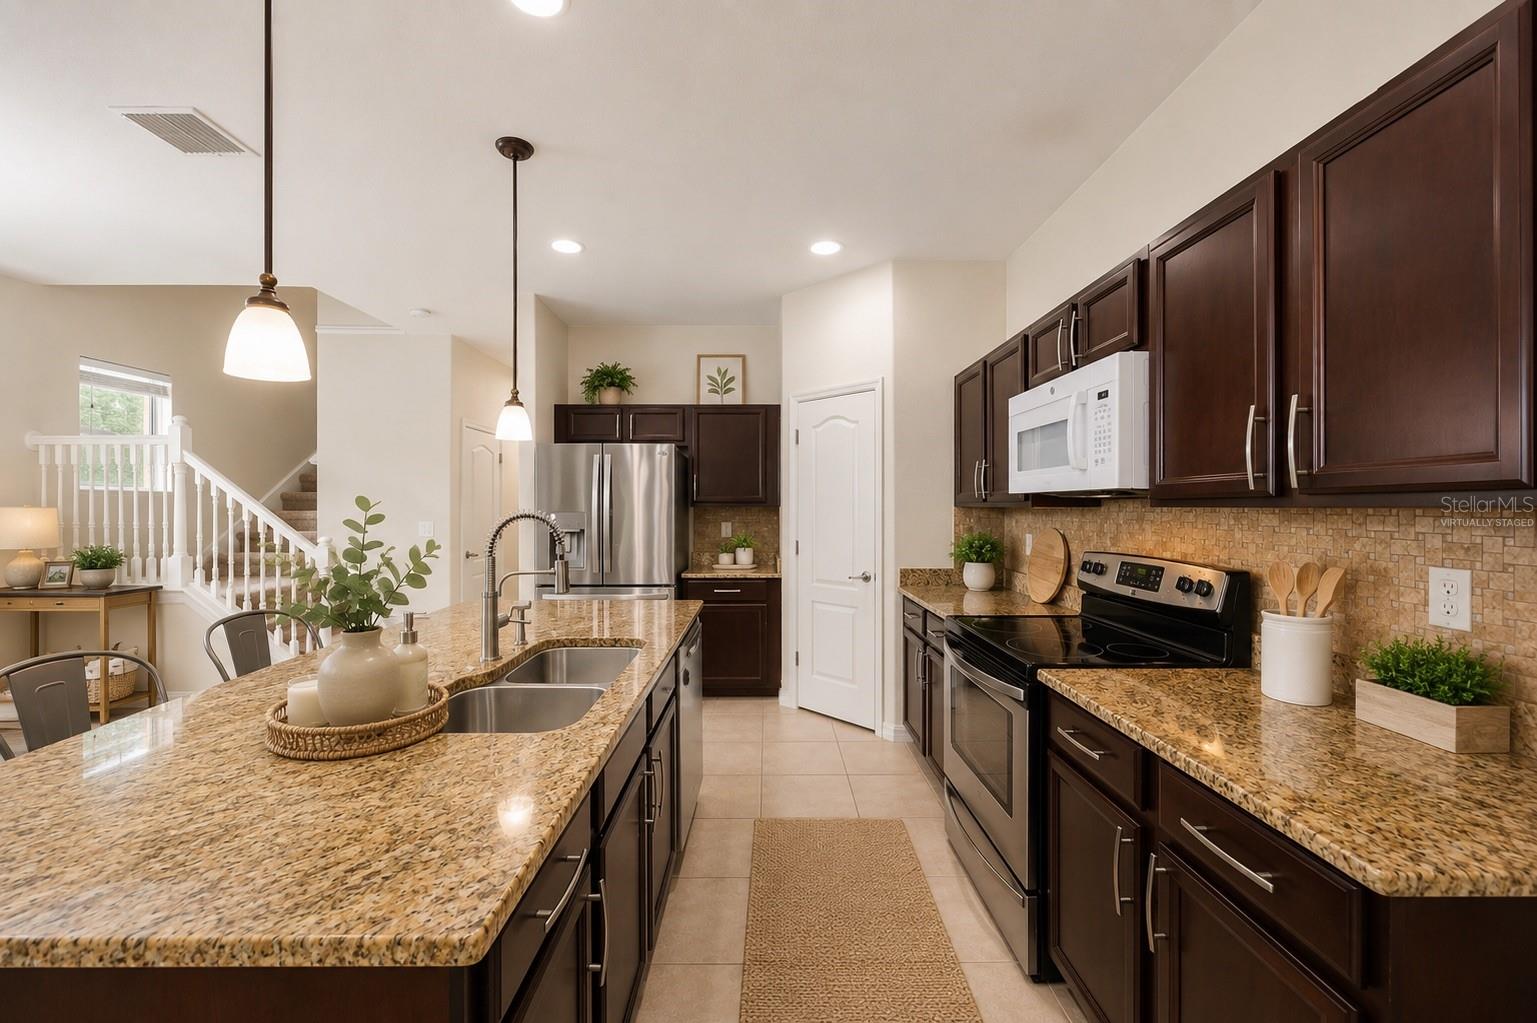
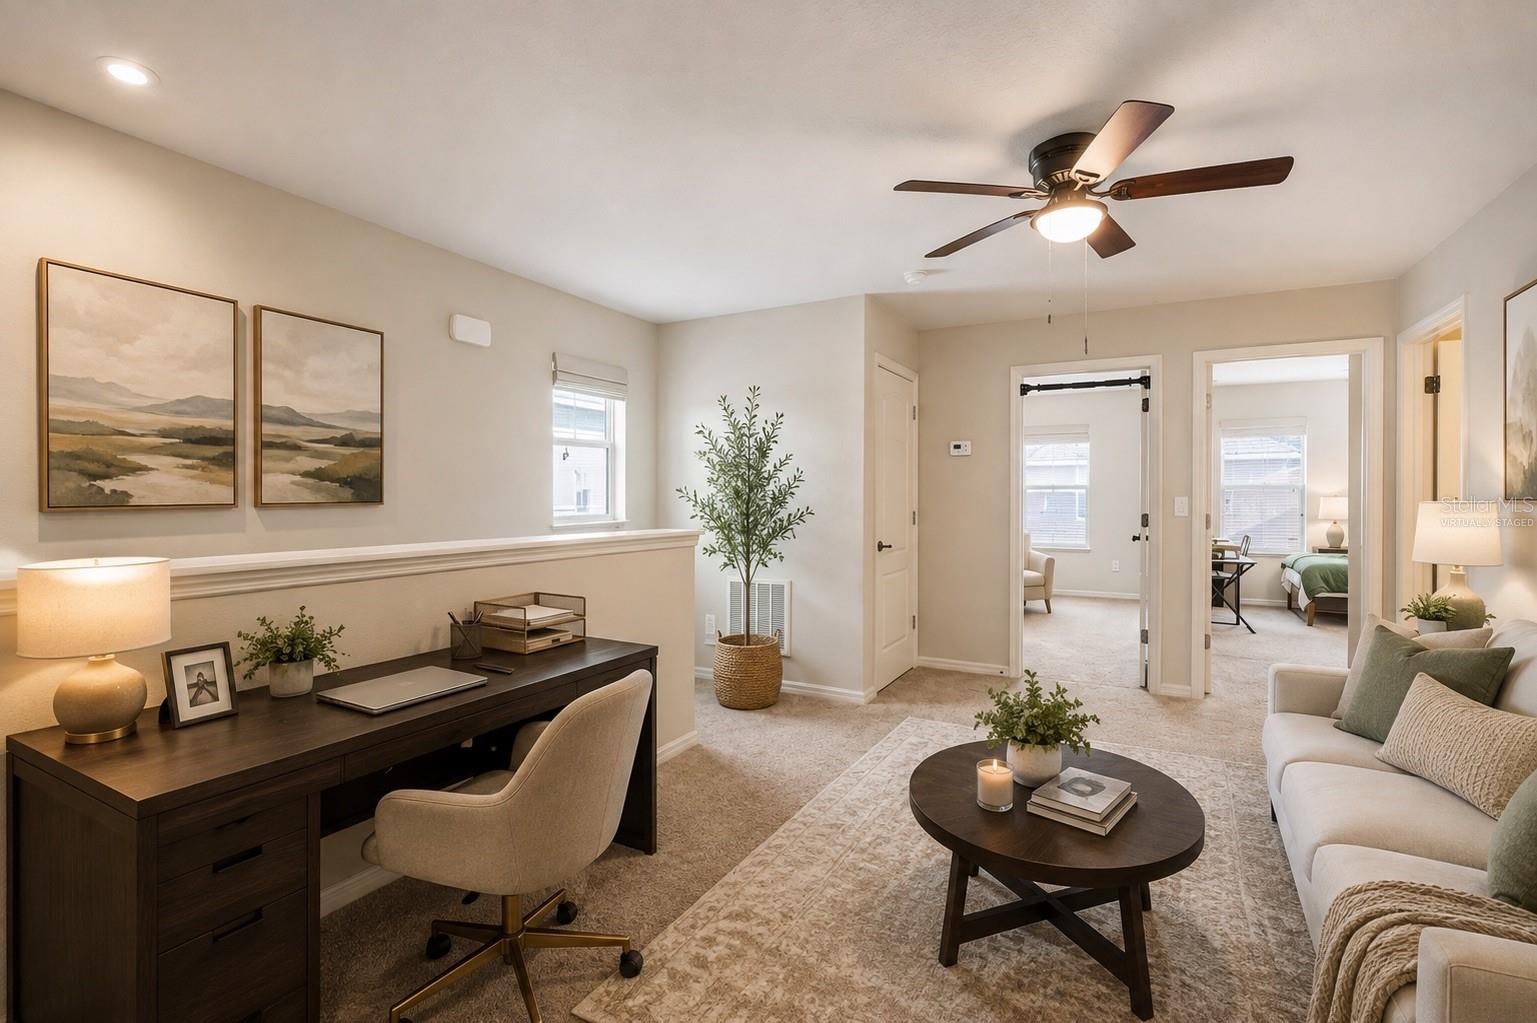
Virtually Staged. Welcome to 9026 Sienna Moss Ln, a spacious 4-bedroom, 2.5-bath, two-story home offering 2,146 square feet of living space in the desirable gated Magnolia Park community. The open and functional floor plan features a spacious kitchen with granite countertops, and wood cabinetry, opening to the main living area for easy everyday living and entertaining. A convenient downstairs bedroom provides flexibility for guests, a home office or additional living space. Upstairs, you'll find a loft, additional bedrooms and the spacious primary suite featuring a walk-in closet and private bath with dual sinks, a garden tub and separate shower. The upstairs laundry room adds everyday convenience, and an attached 2-car garage provides additional parking and storage. Enjoy low-maintenance living with a low HOA fee that includes landscaping and lawn maintenance. Magnolia Park offers an impressive collection of community amenities, including a resort-style pool, splash pad, basketball court, playground, park and walking areas—with amenities conveniently located just steps away across the street. The community is ideally situated near I-75, I-4 and the Selmon Expressway, offering convenient access to Downtown Tampa, MacDill AFB and Tampa International Airport. Shopping, dining, Brandon-area destinations, movie theaters, golf and entertainment are all just minutes away. A great combination of space, convenience, community amenities and low-maintenance Florida living!
/t.realgeeks.media/resize/140x/https://u.realgeeks.media/buysellhomesinlakeland%252FReina_Team_Haven_Logo_.png)
Additional Information
- Taxes
- $6107
- Taxes
- $1,071
- Minimum Lease
- No Minimum
- HOA Fee
- $224
- HOA Payment Schedule
- Monthly
- Maintenance Includes
- Pool, Maintenance Grounds
- Location
- Landscaped, Sidewalk
- Community Features
- Gated Community - No Guard, Playground, Pool, Sidewalks, No Deed Restriction
- Property Description
- Two Story
- Zoning
- PD
- Interior Layout
- Ceiling Fans(s), Open Floorplan, PrimaryBedroom Upstairs, Split Bedroom, Thermostat, Walk-In Closet(s)
- Interior Features
- Ceiling Fans(s), Open Floorplan, PrimaryBedroom Upstairs, Split Bedroom, Thermostat, Walk-In Closet(s)
- Floor
- Carpet, Ceramic Tile, Wood
- Appliances
- Dishwasher, Disposal, Dryer, Microwave, Range, Washer
- Utilities
- Public
- Heating
- Central
- Air Conditioning
- Central Air
- Exterior Construction
- Stucco
- Exterior Features
- Lighting, Private Mailbox
- Roof
- Shingle
- Foundation
- Slab
- Pool
- Community
- Garage Carport
- 2 Car Garage
- Garage Spaces
- 2
- Garage Features
- Driveway, Garage Door Opener, Guest
- Pets
- Allowed
- Flood Zone Code
- X
- Parcel ID
- U-01-30-19-9H4-000009-00012.0
- Legal Description
- MAGNOLIA PARK CENTRAL PHASE A LOT 12 BLOCK 9
Listing courtesy of LPT REALTY, LLC. 877-366-2213
Mortgage Calculator
StellarMLS is the source of this information via Internet Data Exchange Program. All listing information is deemed reliable but not guaranteed and should be independently verified through personal inspection by appropriate professionals. Listings displayed on this website may be subject to prior sale or removal from sale. Availability of any listing should always be independently verified. Listing information is provided for consumer personal, non-commercial use, solely to identify potential properties for potential purchase. All other use is strictly prohibited and may violate relevant federal and state law. Data last updated on