9730 Ivory Drive, Ruskin, FL 33573
- $389,000
- 4
- BD
- 3
- BA
- 2,057
- SqFt











- List Price
- $389,000
- Status
- Active
- Days on Market
- 0
- MLS#
- TB8544870
- Property Style
- Single Family
- Architectural Style
- Contemporary
- Year Built
- 2019
- Bedrooms
- 4
- Bathrooms
- 3
- Living Area
- 2,057
- Lot Size
- 6,000
- Acres
- 0.14
- Total Acreage
- 0 to less than 1/4
- Legal Subdivision Name
- Belmont
- MLS Area Major
- Sun City Center / Ruskin
Property Description
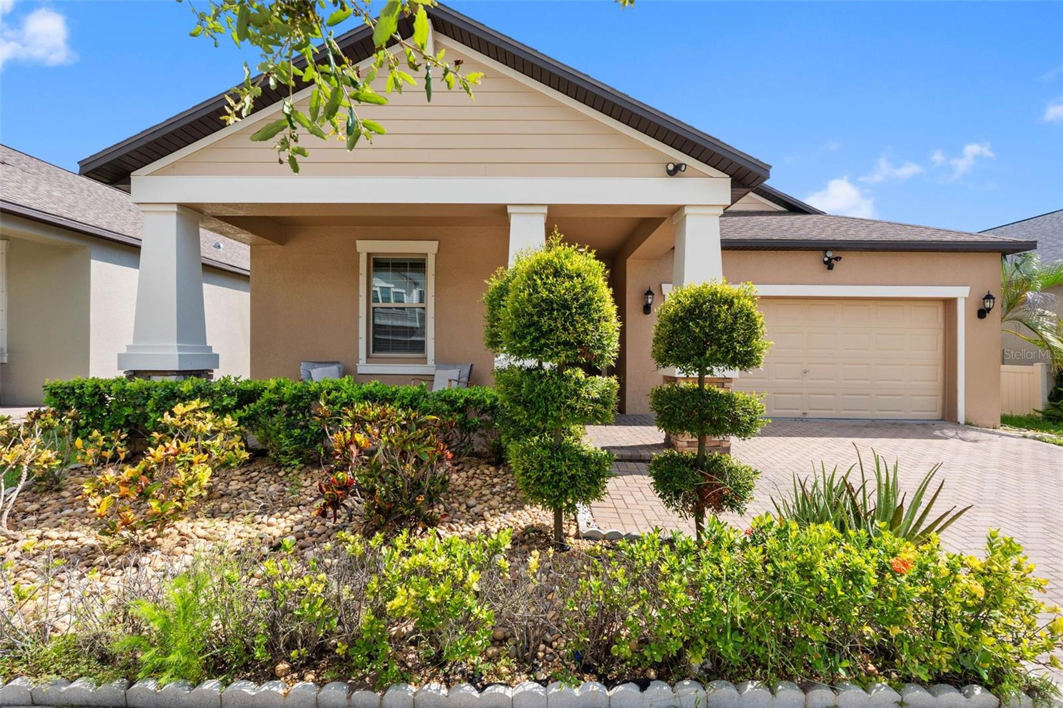
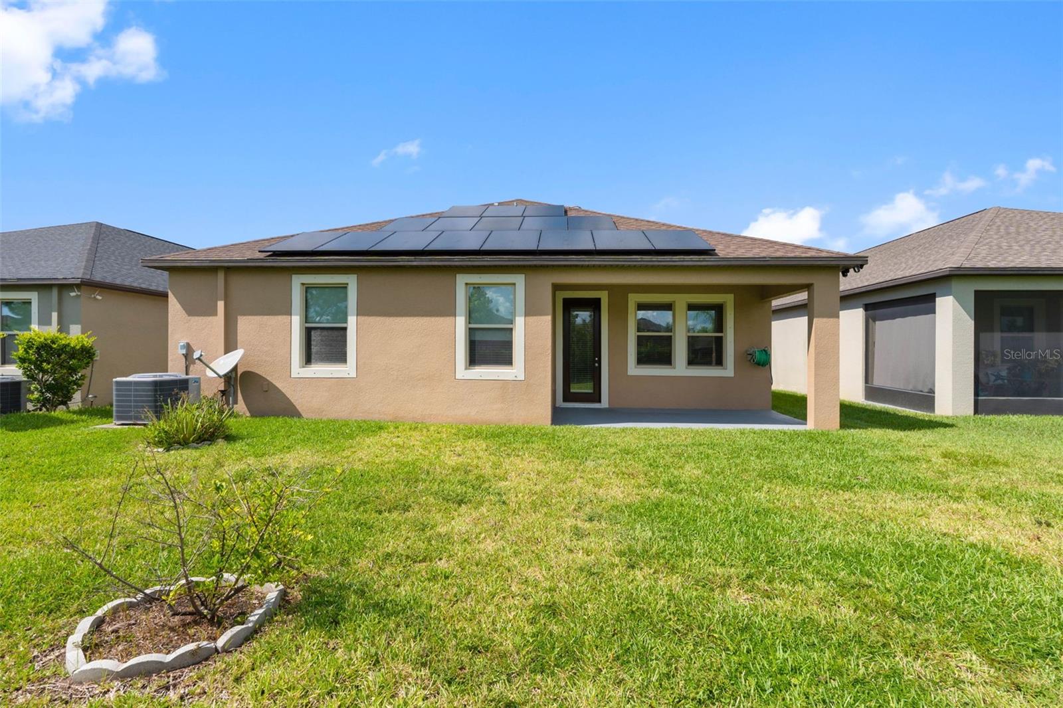
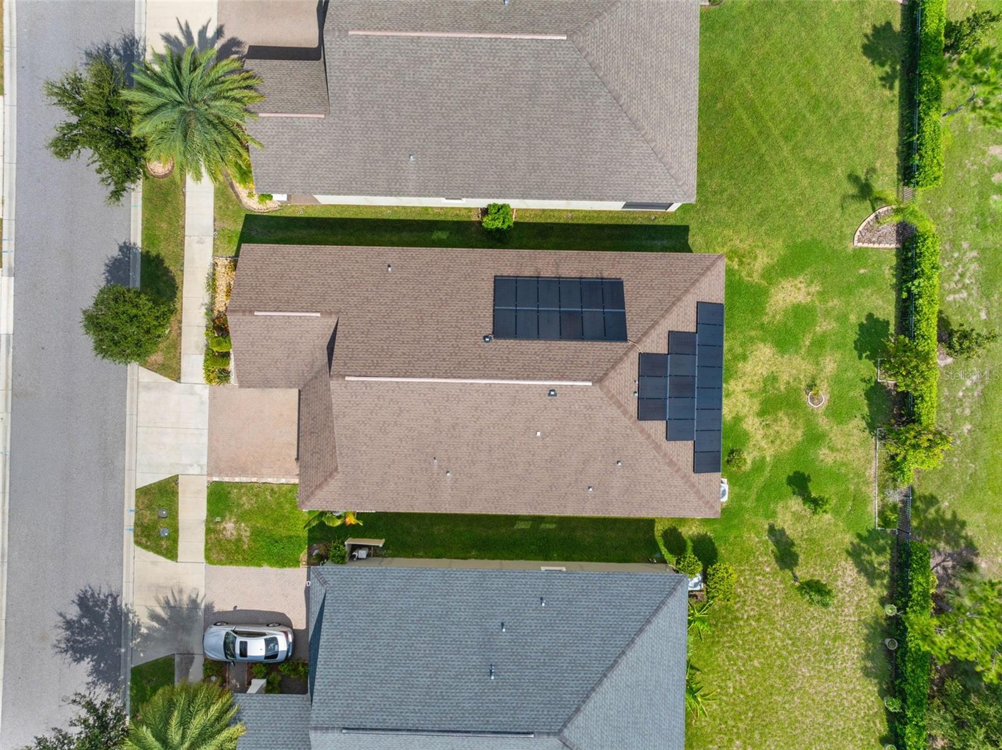
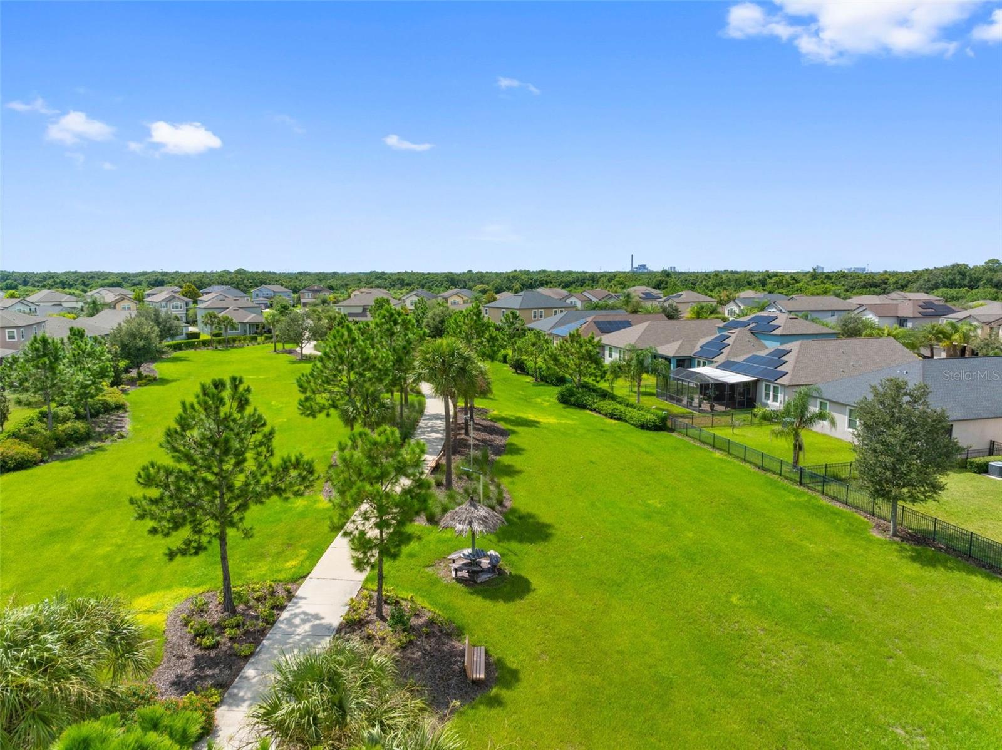
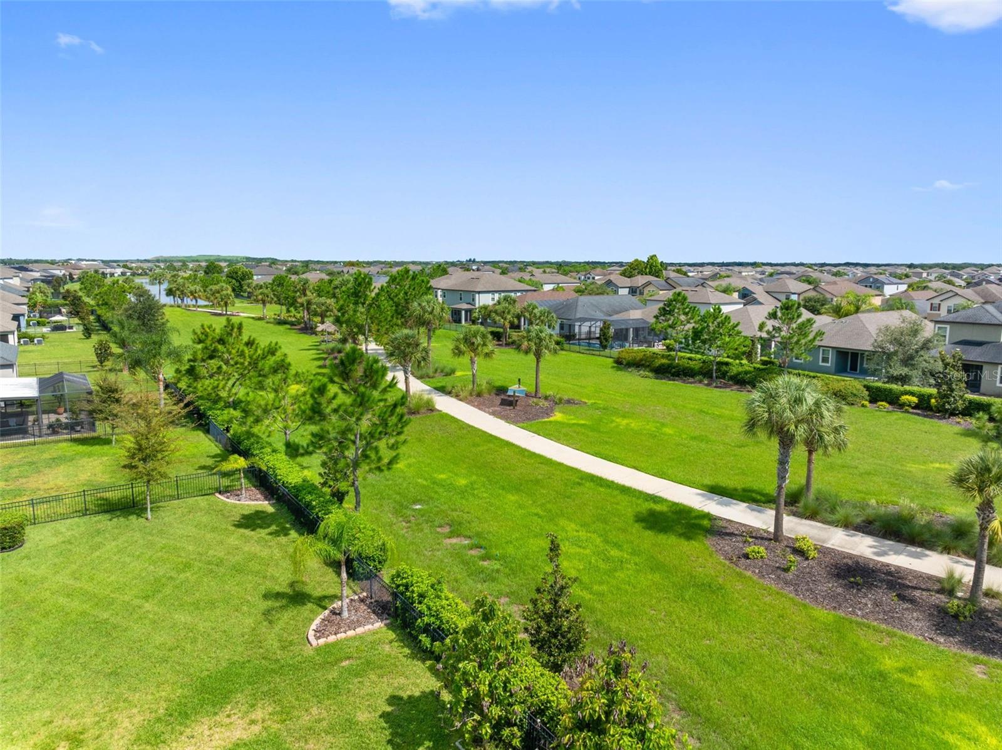
Welcome to this beautiful 4-bedroom, 3-bath home positioned on a premium park-view lot in Belmont. Step inside to a spacious open floor plan where the kitchen, dining, and living spaces flow effortlessly together. The kitchen features granite countertops, stainless steel appliances, 42” espresso cabinetry, a spacious island with seating, and a walk-in pantry. The split-bedroom layout offers plenty of privacy, including a spacious primary suite with a large walk-in closet, dual vanities, a soaking tub, and a separate walk-in shower. Thoughtful upgrades throughout the home include solar panels, a whole-house water softener, smart A/C thermostat, surround sound, a Ring doorbell, gas connections, and washer and dryer included. Outside, enjoy peaceful tropical landscaping, a paver driveway, covered front porch, and two-car garage. Belmont offers resort-style amenities including a community pool, clubhouse, fitness center, tennis and basketball courts, playground, dog park, and walking trails. Conveniently located near Publix, shopping, dining, US-301, and US-41. Beautifully maintained, extensively upgraded, and ready for its next owner!
/t.realgeeks.media/resize/140x/https://u.realgeeks.media/buysellhomesinlakeland%252FReina_Team_Haven_Logo_.png)
Additional Information
- Taxes
- $6394
- Taxes
- $2,293
- Minimum Lease
- 7 Months
- HOA Fee
- $158
- HOA Payment Schedule
- Annually
- Maintenance Includes
- Pool, Recreational Facilities
- Location
- In County, Level, Sidewalk, Paved
- Community Features
- Deed Restrictions, Dog Park, Playground, Pool, Sidewalks, Tennis Court(s), Street Lights
- Property Description
- One Story
- Zoning
- PD
- Interior Layout
- Ceiling Fans(s), Eat-in Kitchen, In Wall Pest System, Kitchen/Family Room Combo, Primary Bedroom Main Floor, Thermostat, Walk-In Closet(s)
- Interior Features
- Ceiling Fans(s), Eat-in Kitchen, In Wall Pest System, Kitchen/Family Room Combo, Primary Bedroom Main Floor, Thermostat, Walk-In Closet(s)
- Floor
- Carpet, Ceramic Tile
- Appliances
- Dishwasher, Disposal, Dryer, Electric Water Heater, Microwave, Range, Refrigerator, Washer, Water Softener
- Utilities
- Cable Available, Electricity Connected, Public, Sewer Connected, Underground Utilities, Water Connected
- Heating
- Central, Heat Pump
- Air Conditioning
- Central Air
- Exterior Construction
- Block, Stucco
- Exterior Features
- Hurricane Shutters, Lighting, Sidewalk
- Roof
- Shingle
- Foundation
- Slab
- Pool
- Community
- Garage Carport
- 2 Car Garage
- Garage Spaces
- 2
- Garage Features
- Driveway, Garage Door Opener
- Garage Dimensions
- 19x20
- Elementary School
- Belmont Elementary School
- Middle School
- Eisenhower-Hb
- High School
- Sumner High School
- Pets
- Allowed
- Flood Zone Code
- X
- Parcel ID
- U-24-31-19-A9K-000042-00012.0
- Legal Description
- BELMONT
Listing courtesy of PINEYWOODS REALTY LLC. 813-225-1890
Mortgage Calculator
StellarMLS is the source of this information via Internet Data Exchange Program. All listing information is deemed reliable but not guaranteed and should be independently verified through personal inspection by appropriate professionals. Listings displayed on this website may be subject to prior sale or removal from sale. Availability of any listing should always be independently verified. Listing information is provided for consumer personal, non-commercial use, solely to identify potential properties for potential purchase. All other use is strictly prohibited and may violate relevant federal and state law. Data last updated on