4346 O Rourke Court, Wesley Chapel, FL 33543
- $570,000
- 4
- BD
- 3
- BA
- 2,443
- SqFt




- List Price
- $570,000
- Status
- Active
- Days on Market
- 0
- MLS#
- TB8540574
- Property Style
- Single Family
- Year Built
- 2016
- Bedrooms
- 4
- Bathrooms
- 3
- Baths Half
- 1
- Living Area
- 2,443
- Lot Size
- 8,447
- Acres
- 0.19
- Total Acreage
- 0 to less than 1/4
- Legal Subdivision Name
- Country Walk Increment B Ph 02
- MLS Area Major
- Zephyrhills/Wesley Chapel
Property Description
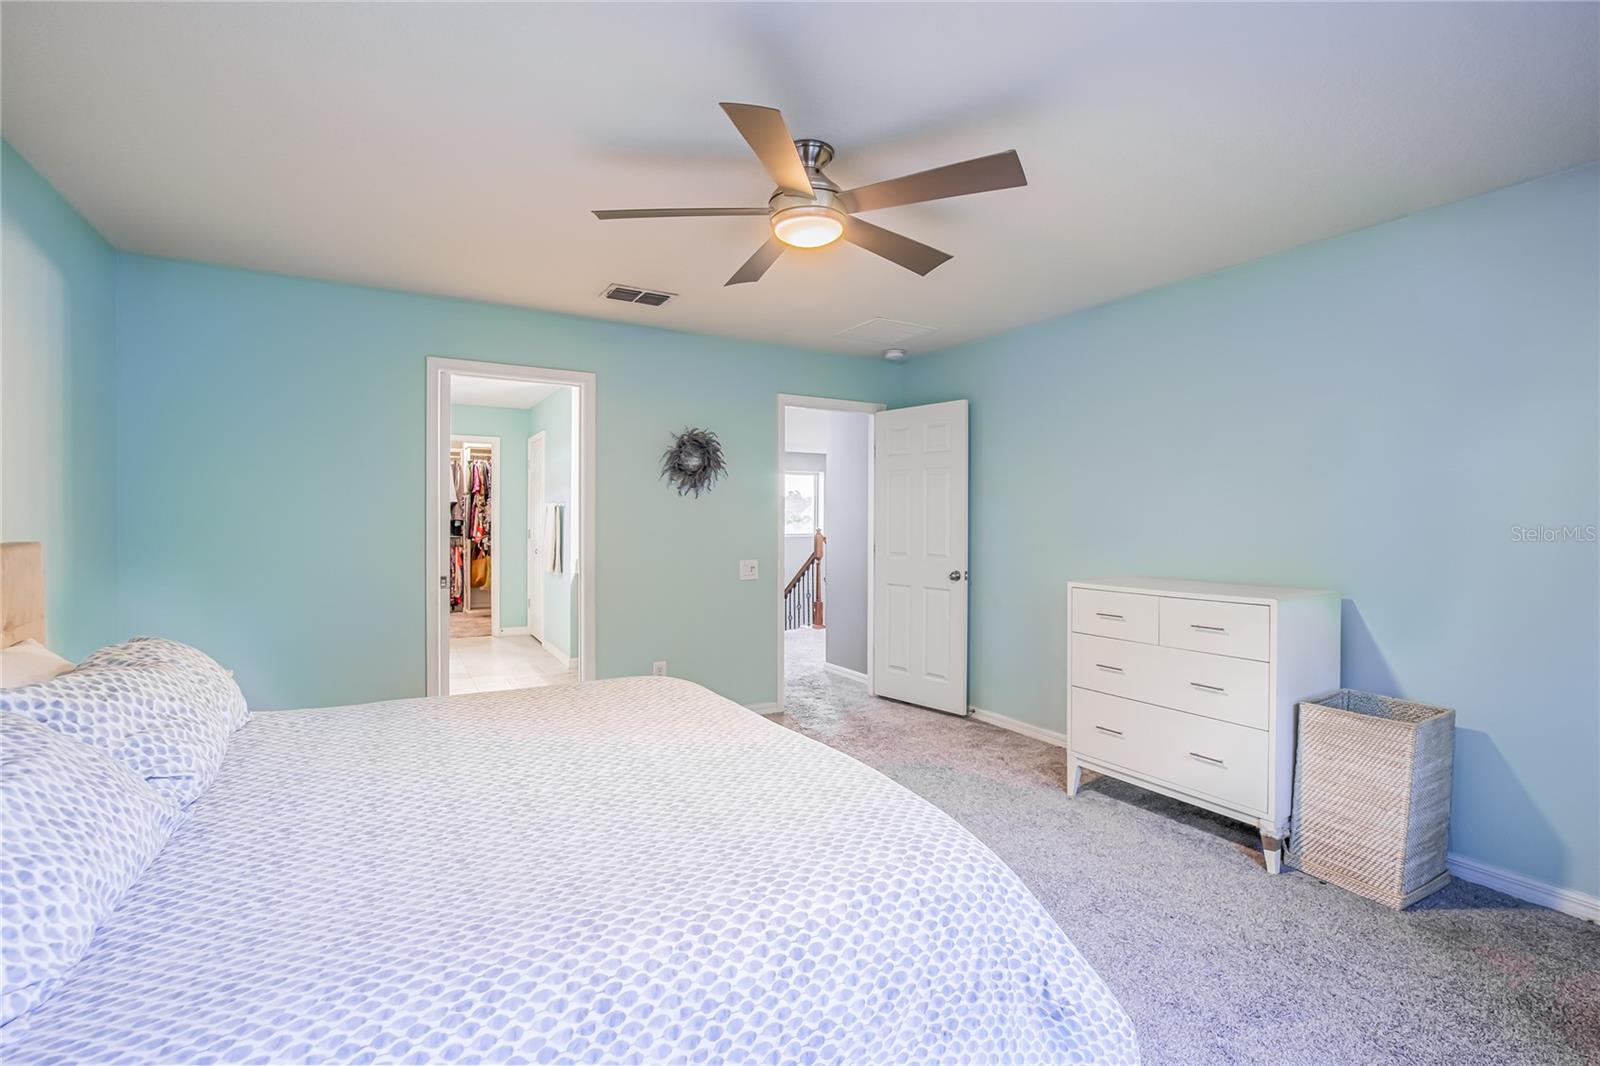
Welcome to Florida living at its finest in the Country Walk community of Wesley Chapel! Situated on a premium cul-de-sac lot with a beautiful pond view, this well-maintained 4-bedroom, 2.5-bath home offers the perfect combination of comfortable living and incredible outdoor amenities. Inside, you'll find an inviting open-concept layout with a combination of ceramic tile and carpet flooring, warm neutral tones, and plenty of natural light. The spacious kitchen features granite countertops, rich wood cabinetry, stainless steel appliances, and a large island with seating, flowing seamlessly into the dining and living areas. Power window shades are installed downstairs s except the downstairs adding both convenience and style. Step outside to your own private backyard oasis! The heated saltwater pool, built in 2021, features customizable LED pool lighting and is surrounded by a spacious screened enclosure equipped with a Nebula Rail lighting system, allowing you to customize the lighting to create the perfect ambiance for relaxing or entertaining. A custom putting green, added in 2022, provides the perfect space for recreation and entertaining. The yard is beautifully landscaped and enclosed with attractive iron fencing, all overlooking the peaceful pond. Gemstone Lights adorn the exterior of the home, offering customizable accent lighting and enhanced curb appeal. Exterior security cameras and a Ring doorbell are also included. The first floor offers a bedroom, currently being used as a dedicated home office, along with a convenient half bath. Upstairs, you'll find a spacious loft/flex space, a primary suite with a custom-built closet and upgraded ensuite bathroom, plus two additional bedrooms and a full bath. Country Walk offers exceptional amenities and added value with the HOA including high-speed internet, cable, weekly lawn care, and pressure washing twice a year, along with access to the community clubhouse, pools, playground, tennis courts, fitness center, dog park, and beautifully maintained green spaces. Conveniently located near major highways, highly rated schools, shopping, dining, and entertainment, this home offers the best of the Wesley Chapel lifestyle. Pool, pond view, putting green, oversized cul-de-sac lot, flexible living spaces, Nebula Rail and Gemstone lighting, and an HOA that takes care of the extras—this one is a must-see!
/t.realgeeks.media/resize/140x/https://u.realgeeks.media/buysellhomesinlakeland%252FReina_Team_Haven_Logo_.png)
Additional Information
- Taxes
- $9115
- Taxes
- $1,656
- Minimum Lease
- 1-2 Years
- HOA Fee
- $235
- HOA Payment Schedule
- Quarterly
- Maintenance Includes
- Cable TV, Pool, Internet, Maintenance Structure
- Location
- Cul-De-Sac
- Community Features
- Clubhouse, Deed Restrictions, Park, Playground, Pool, Sidewalks, Tennis Court(s)
- Property Description
- Two Story
- Zoning
- MPUD
- Interior Layout
- Ceiling Fans(s), Eat-in Kitchen, High Ceilings, In Wall Pest System, Kitchen/Family Room Combo, Open Floorplan, Pest Guard System, PrimaryBedroom Upstairs, Split Bedroom, Stone Counters, Thermostat, Walk-In Closet(s), Window Treatments
- Interior Features
- Ceiling Fans(s), Eat-in Kitchen, High Ceilings, In Wall Pest System, Kitchen/Family Room Combo, Open Floorplan, Pest Guard System, PrimaryBedroom Upstairs, Split Bedroom, Stone Counters, Thermostat, Walk-In Closet(s), Window Treatments
- Floor
- Carpet, Ceramic Tile
- Appliances
- Built-In Oven, Dishwasher, Disposal, Dryer, Electric Water Heater, Exhaust Fan, Microwave, Refrigerator, Washer, Water Softener
- Utilities
- BB/HS Internet Available, Cable Connected, Electricity Connected, Phone Available, Public, Sewer Connected, Underground Utilities, Water Connected
- Heating
- Heat Pump
- Air Conditioning
- Central Air
- Exterior Construction
- Block, Stucco
- Exterior Features
- Lighting, Private Mailbox, Private Yard, Rain Gutters, Sidewalk, Sliding Doors
- Roof
- Shingle
- Foundation
- Slab
- Pool
- Community, Private
- Pool Type
- Chlorine Free, Heated, In Ground, Lighting, Pool Alarm, Salt Water, Screen Enclosure
- Garage Carport
- 2 Car Garage
- Garage Spaces
- 2
- Fences
- Fenced
- Water View
- Pond
- Pets
- Allowed
- Flood Zone Code
- X
- Parcel ID
- 16-26-20-0080-00000-0600
- Legal Description
- COUNTRY WALK INCREMENT B - PHASE 2 PB 57 PG 030 LOT 60
Listing courtesy of FOUNDATION REALTY GROUP. 813-729-6000
Mortgage Calculator
StellarMLS is the source of this information via Internet Data Exchange Program. All listing information is deemed reliable but not guaranteed and should be independently verified through personal inspection by appropriate professionals. Listings displayed on this website may be subject to prior sale or removal from sale. Availability of any listing should always be independently verified. Listing information is provided for consumer personal, non-commercial use, solely to identify potential properties for potential purchase. All other use is strictly prohibited and may violate relevant federal and state law. Data last updated on