14519 Woodland Spur Drive, Lithia, FL 33547
- $648,900
- 4
- BD
- 4
- BA
- 3,219
- SqFt






- List Price
- $648,900
- Status
- Active
- Days on Market
- 0
- MLS#
- TB8540028
- Foreclosure
- Yes
- Property Style
- Single Family
- Architectural Style
- Contemporary
- Year Built
- 2023
- Bedrooms
- 4
- Bathrooms
- 4
- Living Area
- 3,219
- Lot Size
- 7,800
- Acres
- 0.18
- Total Acreage
- 0 to less than 1/4
- Legal Subdivision Name
- B & D Hawkstone Ph 2
- MLS Area Major
- Lithia
Property Description
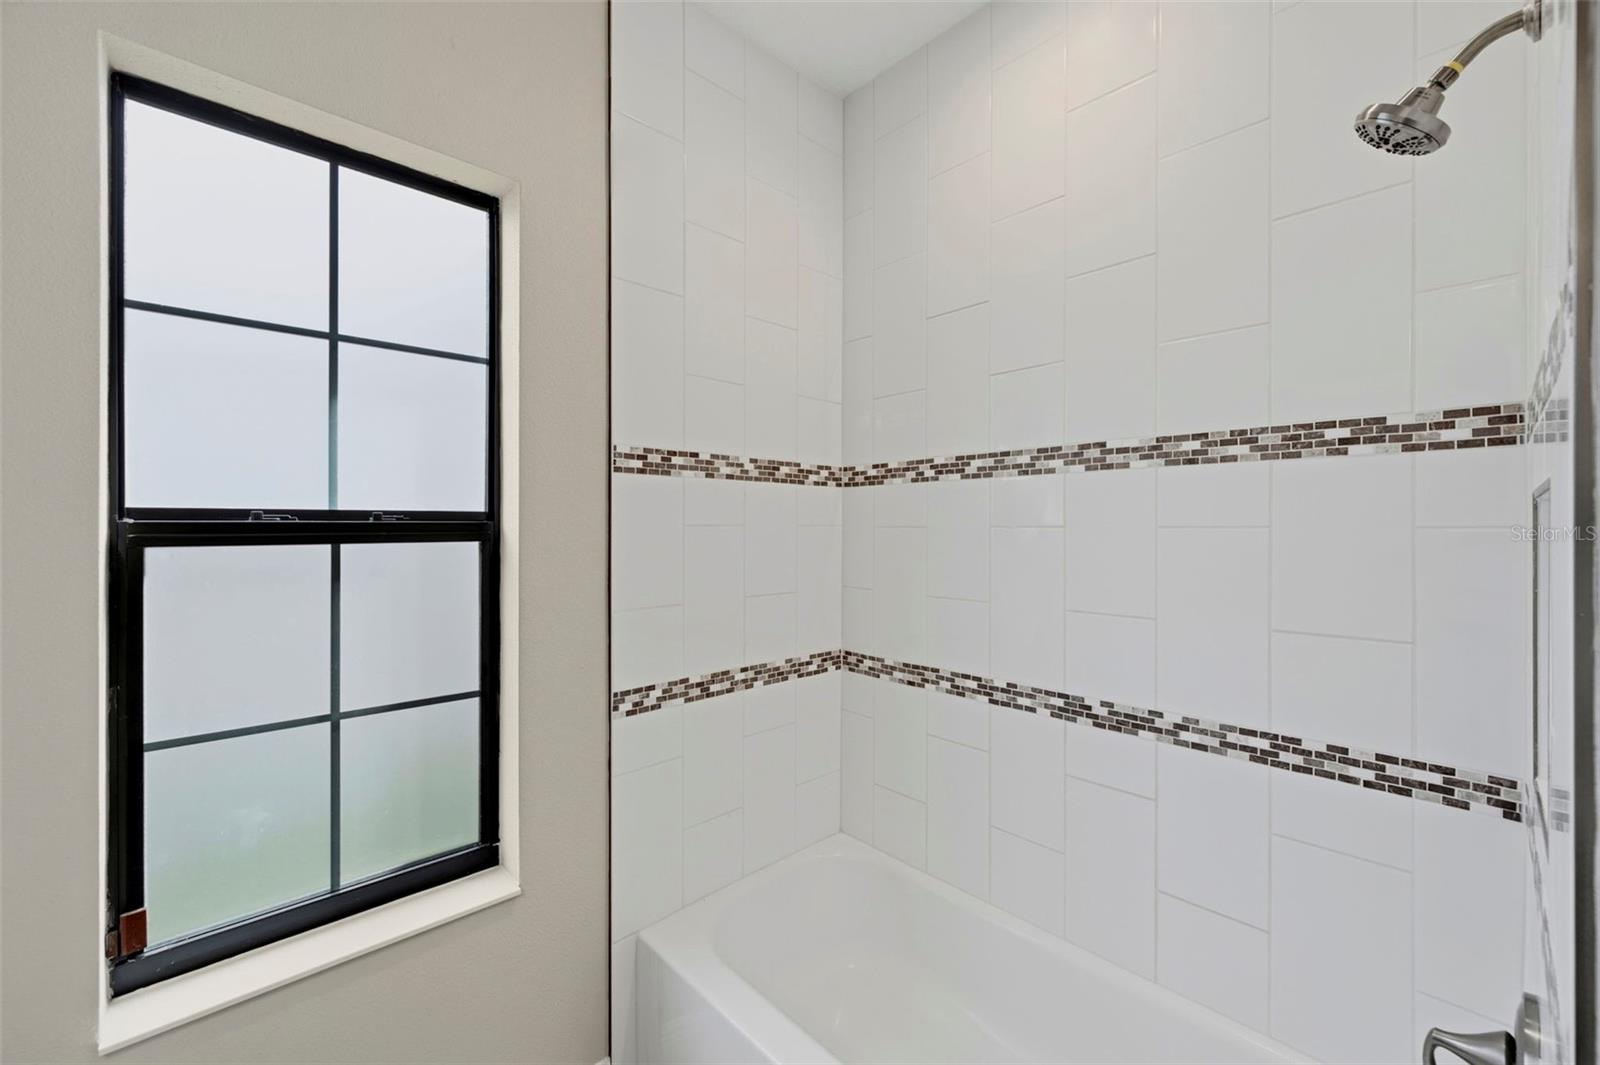
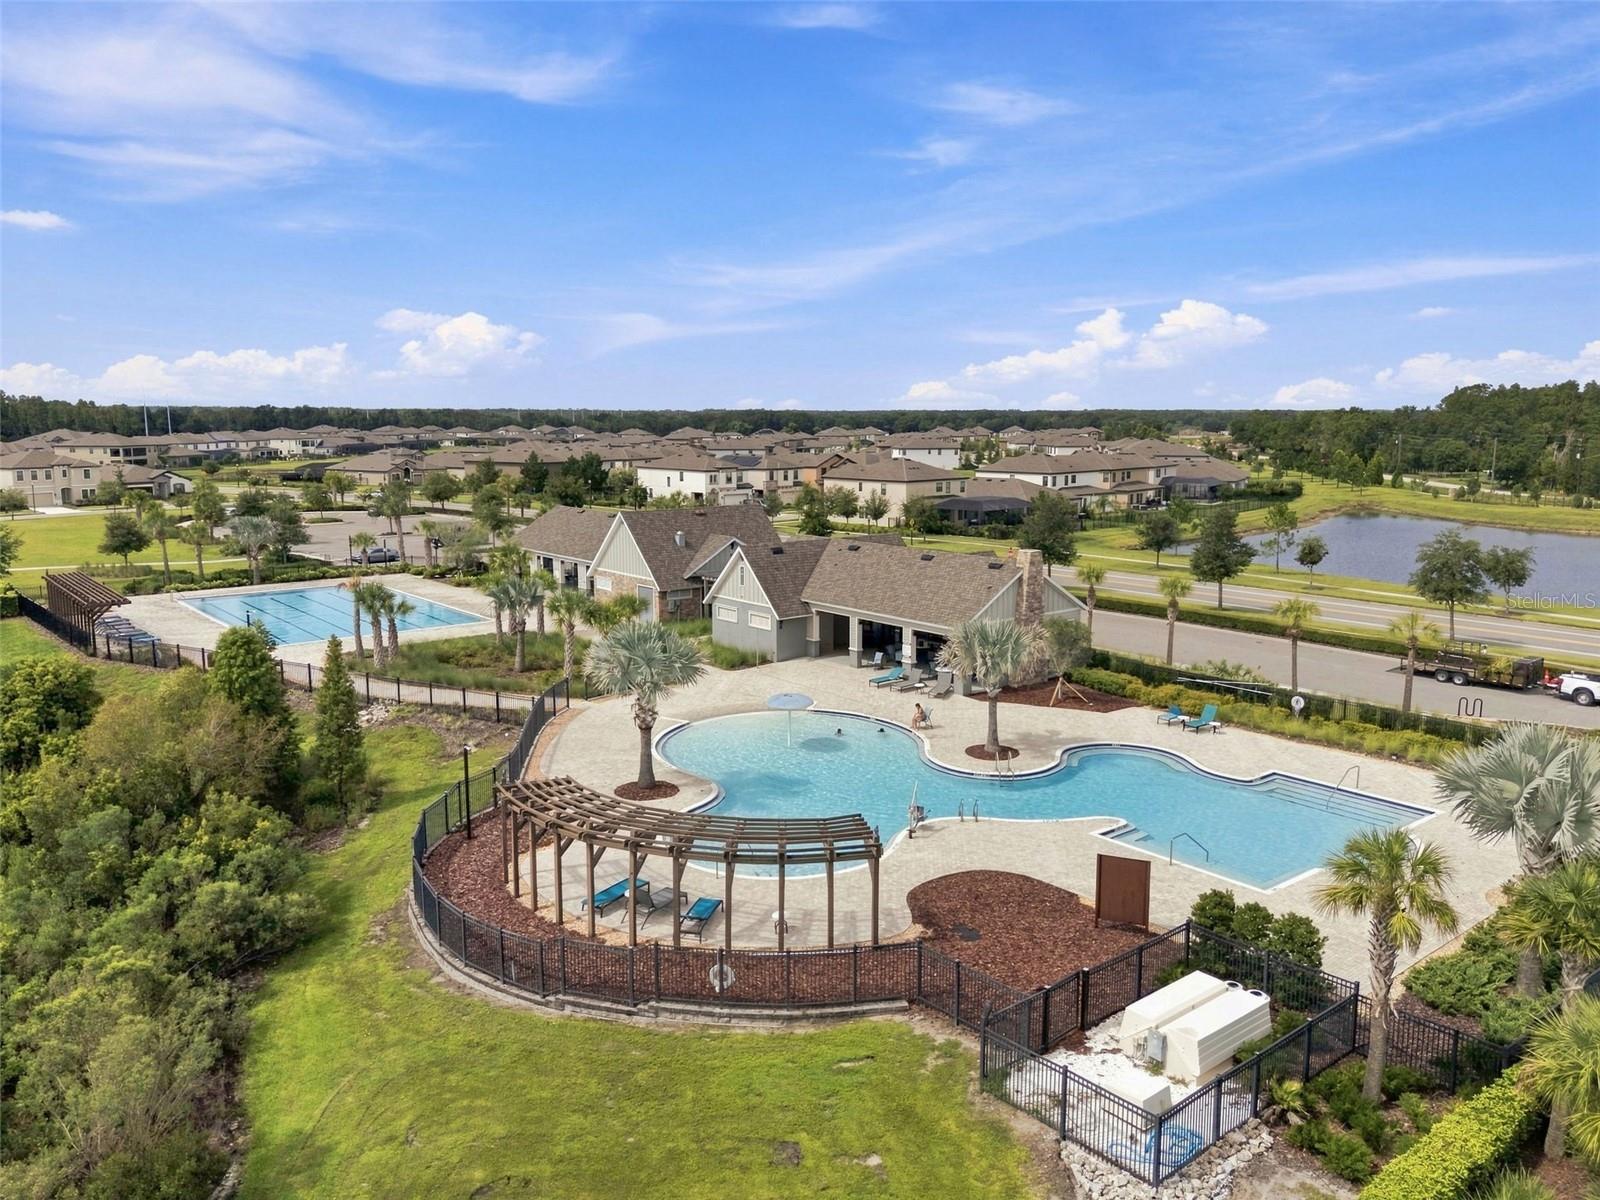
Virtually Staged. Welcome to this move-in ready 4-bedroom, 4-bathroom home in Lithia’s Hawkstone Community! The interior has been freshly painted so it feels and looks like new. The terrific floor plan has rooms for everyone, including a separate den with glass doors, an upstairs bonus room with a closet and bath (could be bedroom 5), a huge laundry room, a 3-way split bedroom layout, and a 3-car garage. The kitchen is a dream with upgraded cabinets, a large island with a farmhouse sink, a gas cooktop plus built-in oven and microwave, and a large pantry closet. The primary suite is private and features a luxurious bath and a spacious closet. Additional features include all tiled floors downstairs, stainless steel appliances, ceiling fans, high ceilings, a stacked stone elevation, a brick paver driveway, lush landscaping, and a screened patio. Terrific location with a treed view and a good-sized backyard. The Hawkstone Community offers resort-style amenities, including a lagoon pool, recreation area, dog park, pickleball, and trails. This is a Fannie Mae property. First-time buyers may be eligible for closing cost assistance through specific programs, visit HomePath online for more information. Schedule your private tour today; you’ll be glad you did!
/t.realgeeks.media/resize/140x/https://u.realgeeks.media/buysellhomesinlakeland%252FReina_Team_Haven_Logo_.png)
Additional Information
- Taxes
- $11359
- Taxes
- $3,313
- Minimum Lease
- 8-12 Months
- HOA Fee
- $36
- HOA Payment Schedule
- Quarterly
- Location
- In County, Landscaped
- Community Features
- Clubhouse, Community Mailbox, Deed Restrictions, Dog Park, Park, Playground, Pool, Sidewalks
- Property Description
- Two Story
- Zoning
- PD
- Interior Layout
- High Ceilings, Kitchen/Family Room Combo, Primary Bedroom Main Floor, Solid Surface Counters, Solid Wood Cabinets, Split Bedroom, Walk-In Closet(s), Window Treatments
- Interior Features
- High Ceilings, Kitchen/Family Room Combo, Primary Bedroom Main Floor, Solid Surface Counters, Solid Wood Cabinets, Split Bedroom, Walk-In Closet(s), Window Treatments
- Floor
- Carpet, Ceramic Tile
- Appliances
- Built-In Oven, Cooktop, Dishwasher, Disposal, Microwave, Range Hood
- Utilities
- BB/HS Internet Available, Public
- Heating
- Central, Heat Pump
- Air Conditioning
- Central Air, Zoned
- Exterior Construction
- Block, Stucco
- Exterior Features
- Rain Gutters
- Roof
- Shingle
- Foundation
- Slab
- Pool
- Community
- Garage Carport
- 3 Car Garage
- Garage Spaces
- 3
- Garage Features
- Garage Door Opener
- Garage Dimensions
- 26x21
- Elementary School
- Pinecrest-Hb
- Middle School
- Barrington Middle
- High School
- Newsome-HB
- Pets
- Allowed
- Flood Zone Code
- X
- Parcel ID
- U-05-31-21-C2S-000011-00029.0
- Legal Description
- B AND D HAWKSTONE PHASE 2 LOT 29 BLOCK 11
Listing courtesy of RE/MAX REALTY UNLIMITED. 813-684-0016
Mortgage Calculator
StellarMLS is the source of this information via Internet Data Exchange Program. All listing information is deemed reliable but not guaranteed and should be independently verified through personal inspection by appropriate professionals. Listings displayed on this website may be subject to prior sale or removal from sale. Availability of any listing should always be independently verified. Listing information is provided for consumer personal, non-commercial use, solely to identify potential properties for potential purchase. All other use is strictly prohibited and may violate relevant federal and state law. Data last updated on