3126 Edgemoor Drive, Palm Harbor, FL 34685
- $924,900
- 4
- BD
- 3
- BA
- 3,172
- SqFt






- List Price
- $924,900
- Status
- Active
- Days on Market
- 0
- MLS#
- TB8539980
- Property Style
- Single Family
- Year Built
- 1985
- Bedrooms
- 4
- Bathrooms
- 3
- Living Area
- 3,172
- Lot Size
- 12,833
- Acres
- 0.29
- Total Acreage
- 1/4 to less than 1/2
- Legal Subdivision Name
- Briarwick
- MLS Area Major
- Palm Harbor
Property Description
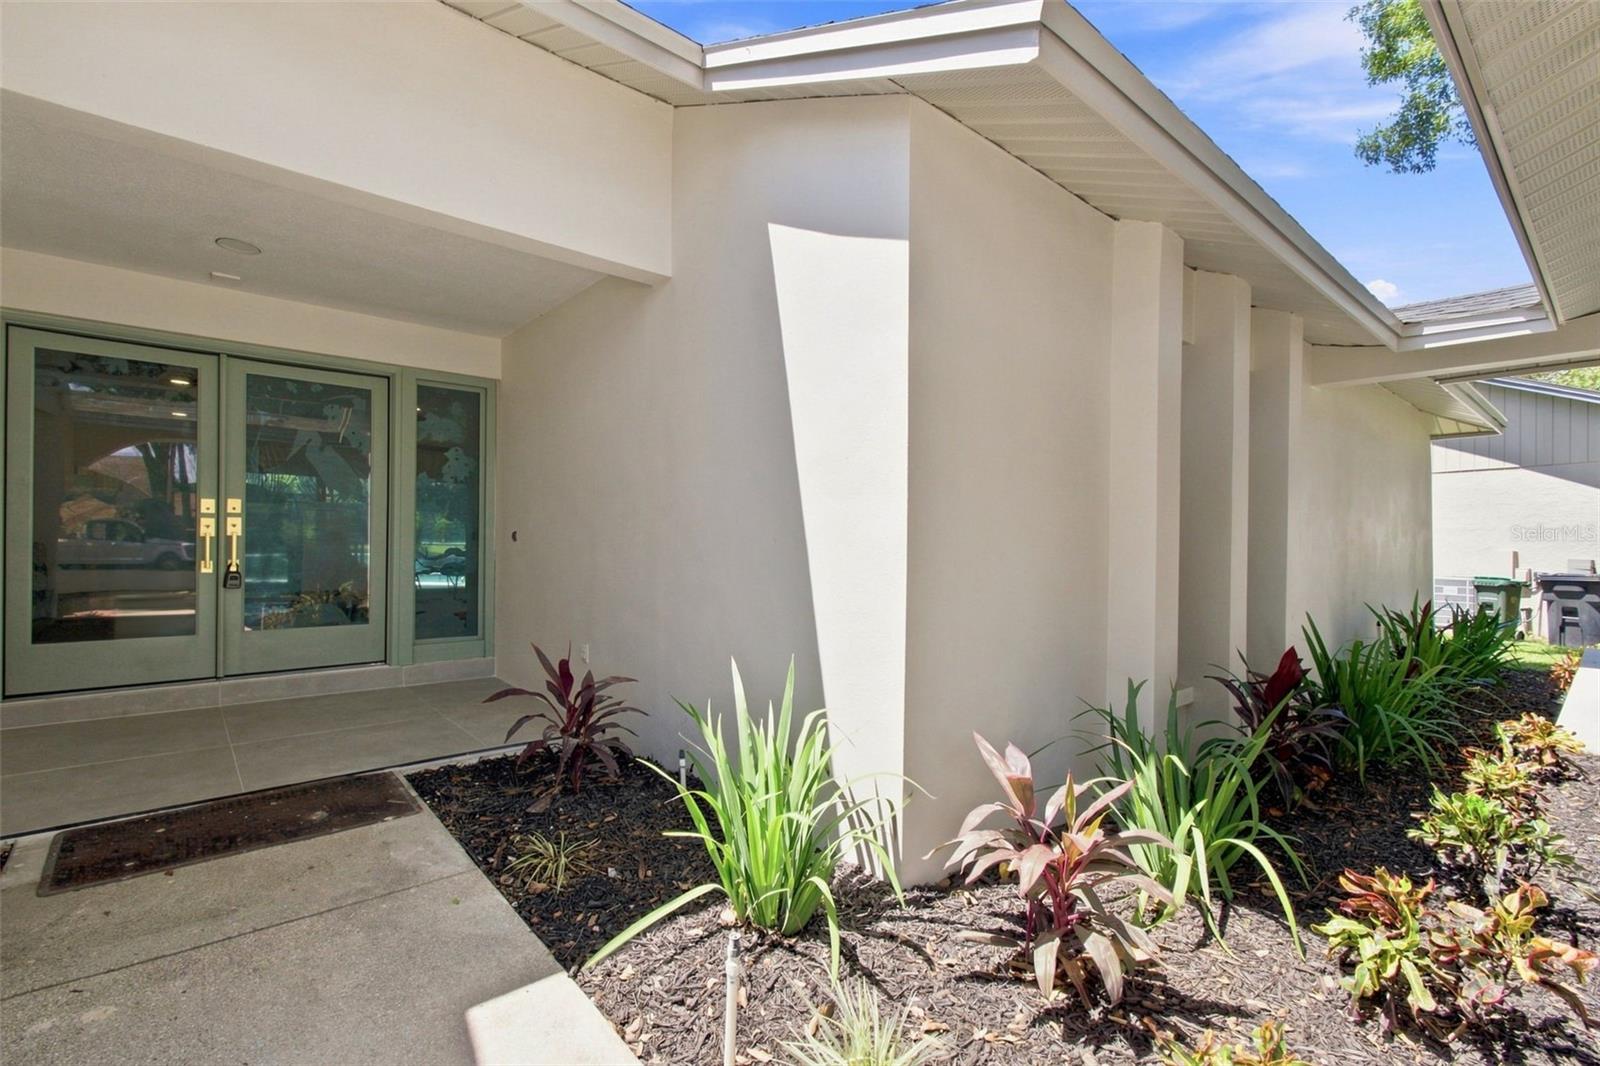
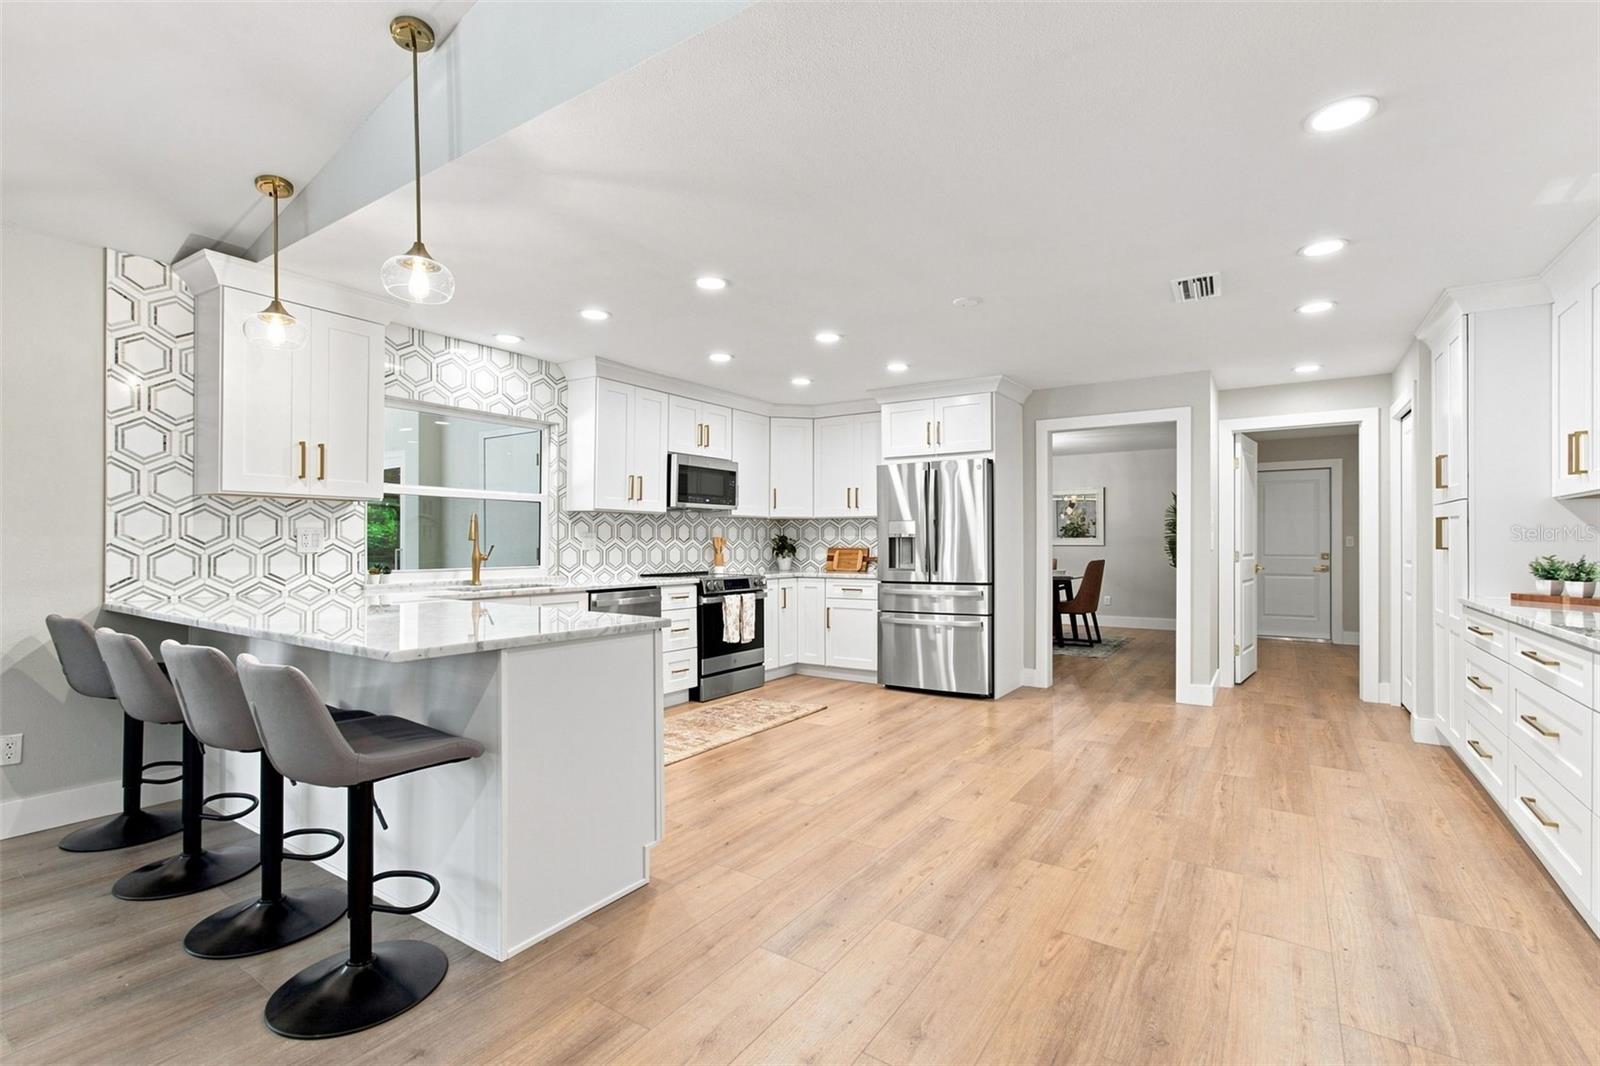
UNICORN HOME!!! 4/3/3CG/POOL/LAKEFRONT Home located in the highly desirable gated Palm Harbor Community of Briarwick!!! Welcome home to this beautiful 4 bedroom 3 bath 3 car garage NON FLOOD ZONE Palm Harbor BLOCK CONSTRUCTION home! This is a super rare opportunity for a FULLY RENOVATED lakefront home. If you are looking for the perfect starter or family home, look no further. This home has been TOTALLY RENOVATED by the owner and includes upgrades perfectly fit for a first time home buyer or growing family. The totally remodeled kitchen features solid wood cabinets, marble countertops, NEW STAINLESS STEEL APPLIANCES, wine fridge, custom backsplash, and a designer faucet. The bathrooms features the same level of upgrades including custom vanities, marble countertops, designer tile, new hardware, and a stand alone tub in the master. Other upgrades include, NEW IMPACT WINDOWS (2026), NEW SLIDING GLASS DOORS, NEW AC (2026), NEW ROOF (2026), NEW WATER HEATER (2026), new flooring throughout, new paint, new LED light fixtures, and MORE!! Nice lot size on 0.29 acres of land. The pool, hot tub, pavers, and screened in pool cage make for an amazing outdoor space. The 3 CG is oversized with a bonus area for a workshop or play area. All of these amenities and upgrades are complimented by the unique curb appeal of the home which sits on a quiet street in a lovely gated community! This home has many desirable features and is a must see. Please call us or use ShowingTime to set up a showing today!
/t.realgeeks.media/resize/140x/https://u.realgeeks.media/buysellhomesinlakeland%252FReina_Team_Haven_Logo_.png)
Additional Information
- Taxes
- $5388
- Minimum Lease
- No Minimum
- HOA Fee
- $597
- HOA Payment Schedule
- Annually
- Community Features
- No Deed Restriction
- Property Description
- One Story
- Zoning
- RPD-2.5_1.
- Interior Layout
- Open Floorplan
- Interior Features
- Open Floorplan
- Floor
- Other
- Appliances
- Dishwasher, Disposal, Microwave, Range, Refrigerator, Wine Refrigerator
- Utilities
- Public
- Heating
- Central
- Air Conditioning
- Central Air
- Fireplace Description
- Gas
- Exterior Construction
- Block
- Exterior Features
- Outdoor Grill, Outdoor Kitchen, Sliding Doors
- Roof
- Shingle
- Foundation
- Slab
- Pool
- Private
- Pool Type
- In Ground
- Garage Carport
- 3 Car Garage
- Garage Spaces
- 3
- Garage Dimensions
- 33x21
- Pets
- Allowed
- Flood Zone Code
- X
- Parcel ID
- 35-27-16-11155-000-0320
- Legal Description
- BRIARWICK LOT 32
Listing courtesy of HARTNEY REALTY & DEVELOPMENT. 813-380-2291
Mortgage Calculator
StellarMLS is the source of this information via Internet Data Exchange Program. All listing information is deemed reliable but not guaranteed and should be independently verified through personal inspection by appropriate professionals. Listings displayed on this website may be subject to prior sale or removal from sale. Availability of any listing should always be independently verified. Listing information is provided for consumer personal, non-commercial use, solely to identify potential properties for potential purchase. All other use is strictly prohibited and may violate relevant federal and state law. Data last updated on