10324 Summerview Circle, Riverview, FL 33578
- $309,900
- 3
- BD
- 2
- BA
- 1,321
- SqFt






- List Price
- $309,900
- Status
- Active
- Days on Market
- 1
- MLS#
- TB8539448
- Property Style
- Single Family
- Year Built
- 2004
- Bedrooms
- 3
- Bathrooms
- 2
- Living Area
- 1,321
- Lot Size
- 4,928
- Acres
- 0.11
- Total Acreage
- 0 to less than 1/4
- Legal Subdivision Name
- Summerview Oaks Sub
- MLS Area Major
- Riverview
Property Description
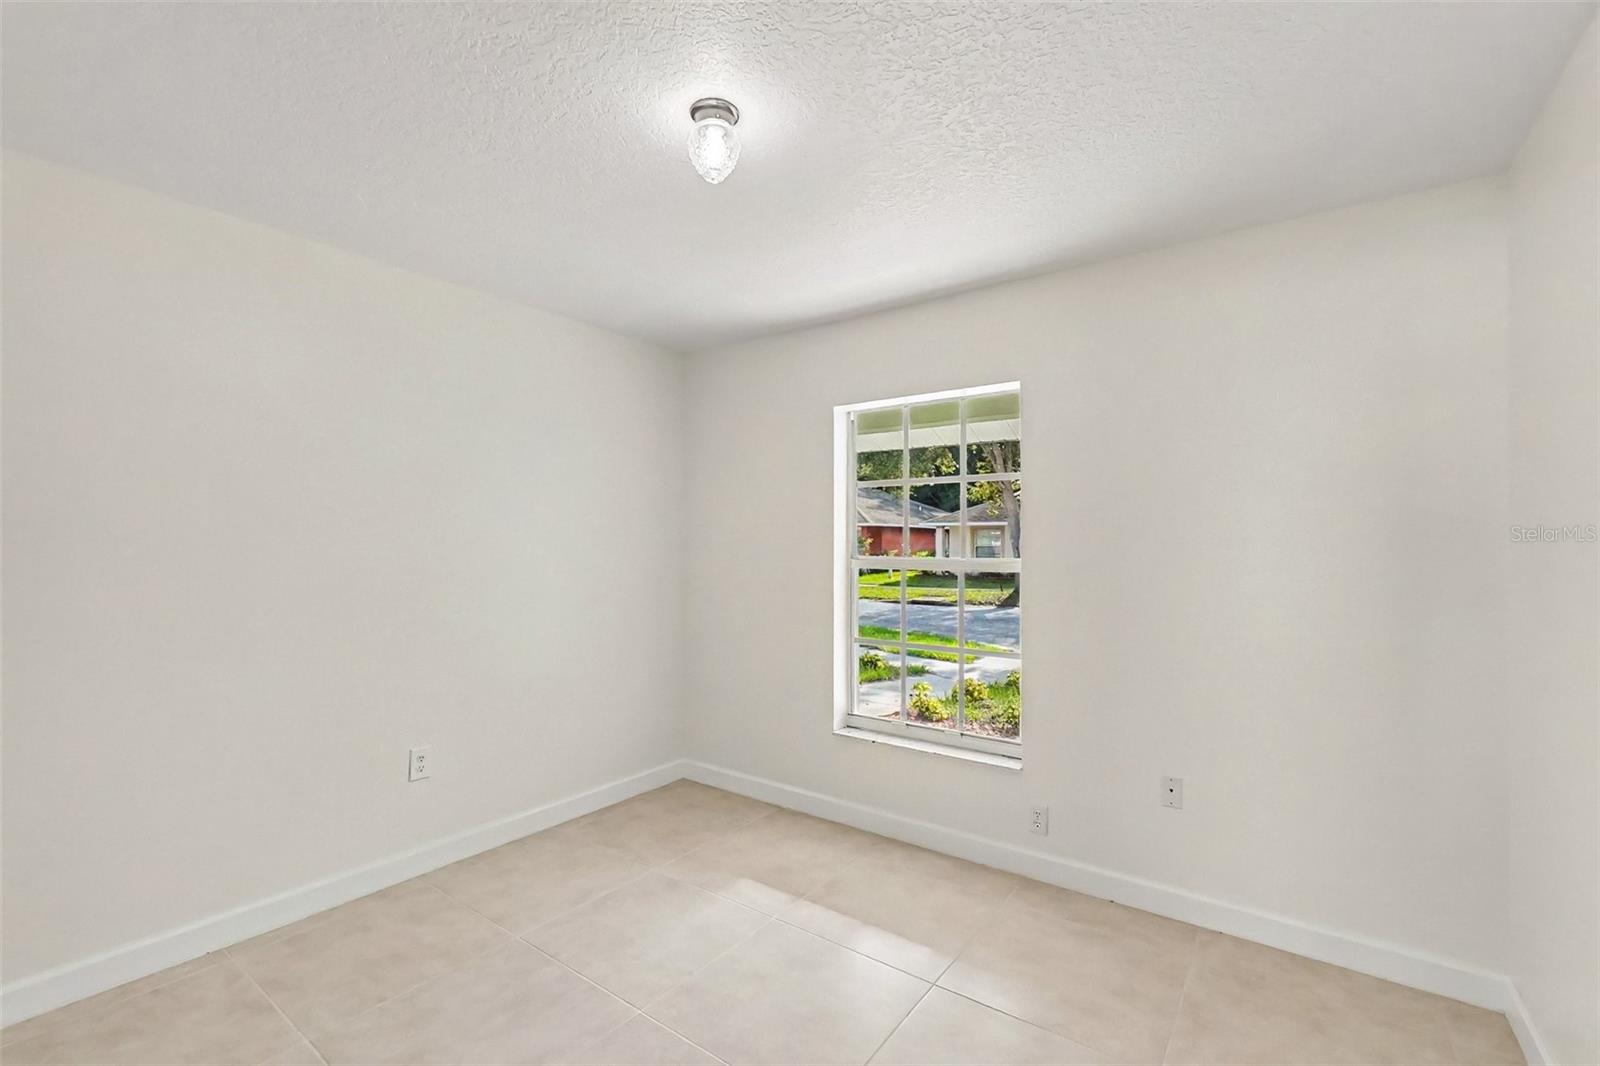
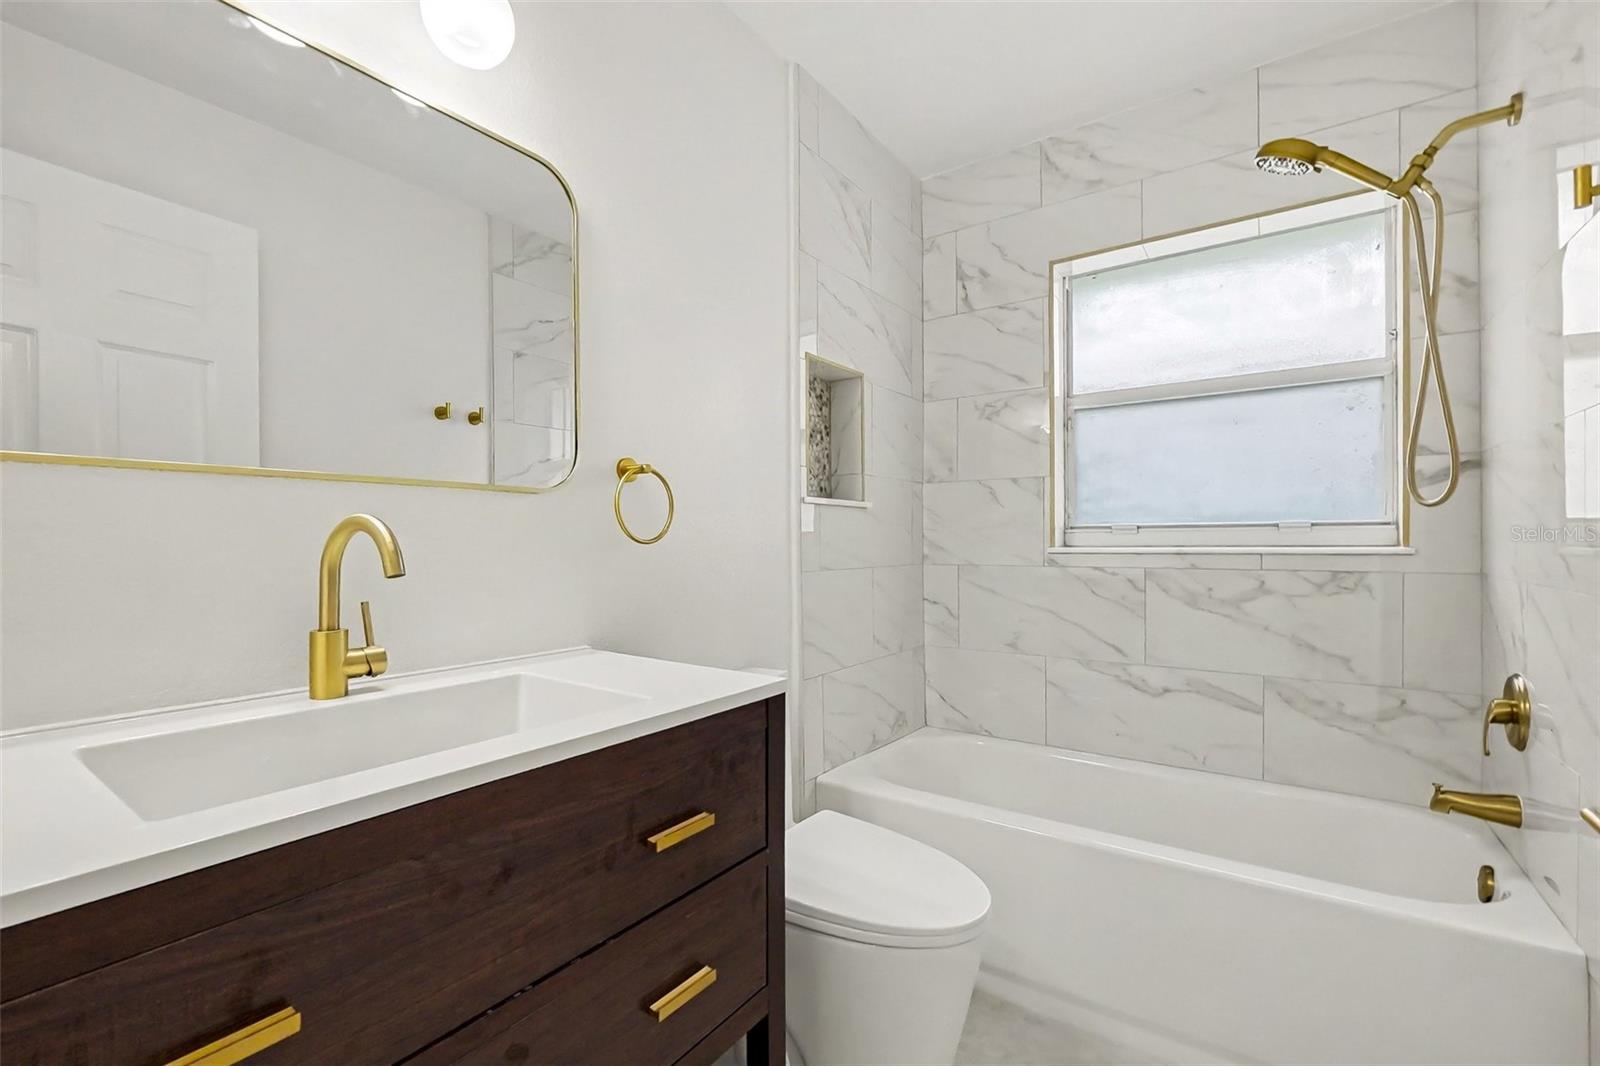
Virtually Staged. Welcome to 10324 Summerview Cir, a beautifully renovated 3-bedroom, 2-bath home with a 1-car garage, located in an established Riverview community. Move-in ready and thoughtfully updated, this home offers a spacious and functional layout with modern finishes throughout. Step inside to find new tile flooring and a completely renovated kitchen featuring white/Green shaker-style cabinets, quartz countertops, quartz backsplash, and new stainless steel appliances. Both bathrooms have also been beautifully remodeled with new tile, new vanity cabinets, creating a fresh and modern feel throughout the home. Whether you’re searching for your next primary residence or a property with future investment potential, this home offers an excellent combination of value, location, and versatility. Enjoy convenient access to Publix, Starbucks, restaurants, Summerfield Crossings Shopping Center, I-75, and major roadways. The home is approximately 30 minutes from Downtown Tampa and 40 minutes from Tampa International Airport, with Brandon Exchange Mall approximately 20 minutes away. Plus, enjoy access to the Tampa Bay lifestyle with some of the area’s beautiful Gulf beaches approximately an hour away. Beautifully renovated, move-in ready, and conveniently located in the growing Riverview area, this home offers tremendous possibilities for its next owner. Schedule your private showing today and don’t miss this opportunity!
/t.realgeeks.media/resize/140x/https://u.realgeeks.media/buysellhomesinlakeland%252FReina_Team_Haven_Logo_.png)
Additional Information
- Taxes
- $1401
- Minimum Lease
- 1-2 Years
- HOA Fee
- $740
- HOA Payment Schedule
- Annually
- Location
- In County, Sidewalk
- Community Features
- Deed Restrictions, Sidewalks
- Property Description
- One Story
- Zoning
- RSC-4
- Interior Layout
- Ceiling Fans(s), Eat-in Kitchen, Primary Bedroom Main Floor, Stone Counters
- Interior Features
- Ceiling Fans(s), Eat-in Kitchen, Primary Bedroom Main Floor, Stone Counters
- Floor
- Ceramic Tile
- Appliances
- Dishwasher, Range, Range Hood, Refrigerator
- Utilities
- Electricity Connected, Public, Water Connected
- Heating
- Central, Electric
- Air Conditioning
- Central Air
- Exterior Construction
- Block
- Exterior Features
- None
- Roof
- Shingle
- Foundation
- Slab
- Pool
- No Pool
- Garage Carport
- 1 Car Garage
- Garage Spaces
- 1
- Garage Features
- Driveway, Garage Door Opener
- Elementary School
- Corr-Hb
- Middle School
- Eisenhower-Hb
- High School
- East Bay-HB
- Pets
- Allowed
- Flood Zone Code
- X
- Parcel ID
- U-07-31-20-62H-000002-00005.0
- Legal Description
- SUMMERVIEW OAKS SUBDIVISION LOT 5 BLOCK 2
Listing courtesy of LPT REALTY, LLC. 877-366-2213
Mortgage Calculator
StellarMLS is the source of this information via Internet Data Exchange Program. All listing information is deemed reliable but not guaranteed and should be independently verified through personal inspection by appropriate professionals. Listings displayed on this website may be subject to prior sale or removal from sale. Availability of any listing should always be independently verified. Listing information is provided for consumer personal, non-commercial use, solely to identify potential properties for potential purchase. All other use is strictly prohibited and may violate relevant federal and state law. Data last updated on