4828 6th Avenue S, St Petersburg, FL 33711
- $364,990
- 3
- BD
- 2
- BA
- 1,188
- SqFt








- List Price
- $364,990
- Status
- Active
- Days on Market
- 0
- MLS#
- TB8538076
- Property Style
- Single Family
- Year Built
- 1946
- Bedrooms
- 3
- Bathrooms
- 2
- Living Area
- 1,188
- Lot Size
- 5,715
- Acres
- 0.13
- Total Acreage
- 0 to less than 1/4
- Legal Subdivision Name
- Victory Heights
- MLS Area Major
- St Pete/Gulfport
Property Description
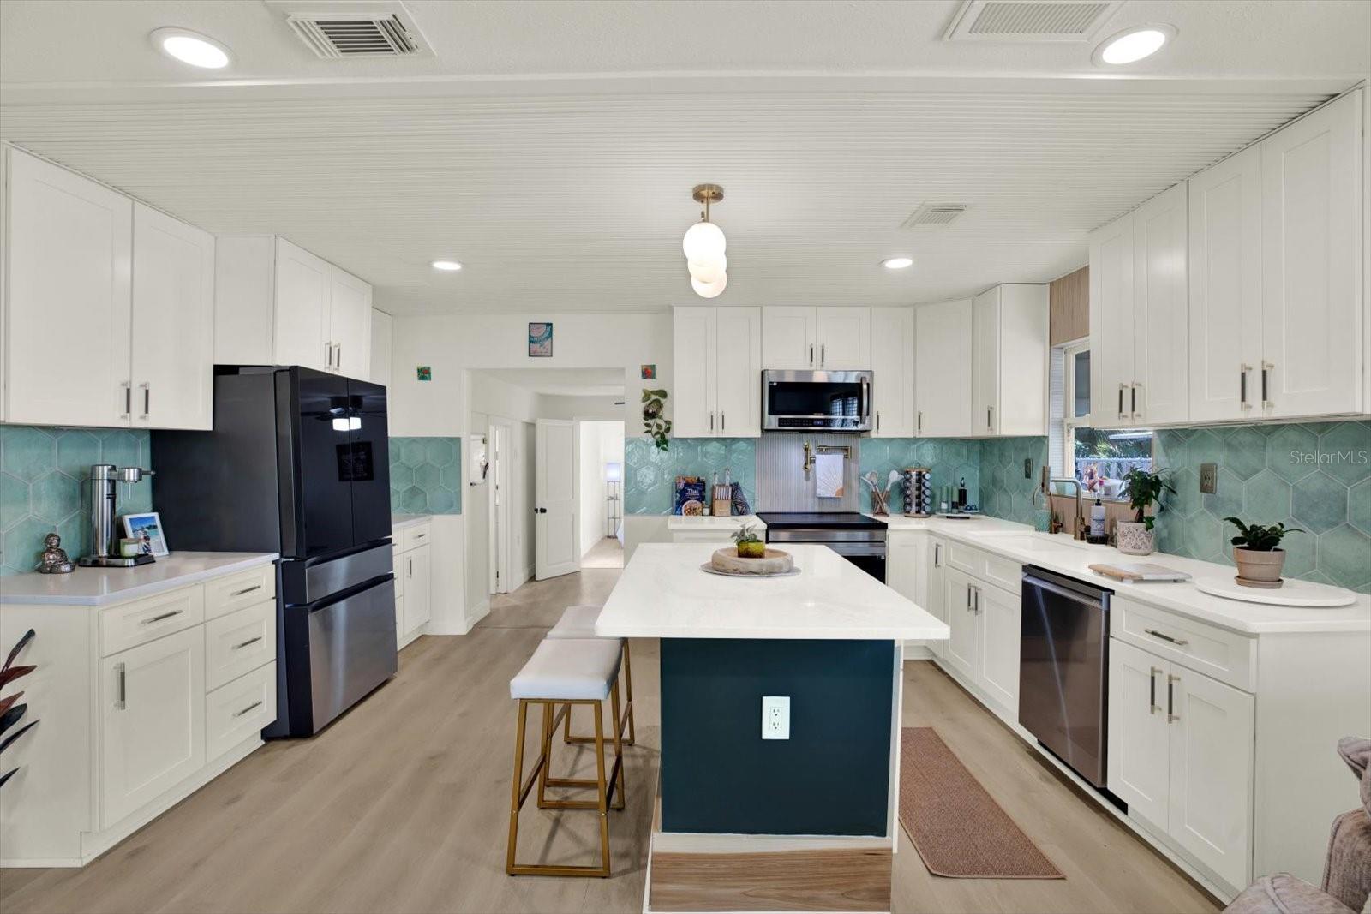
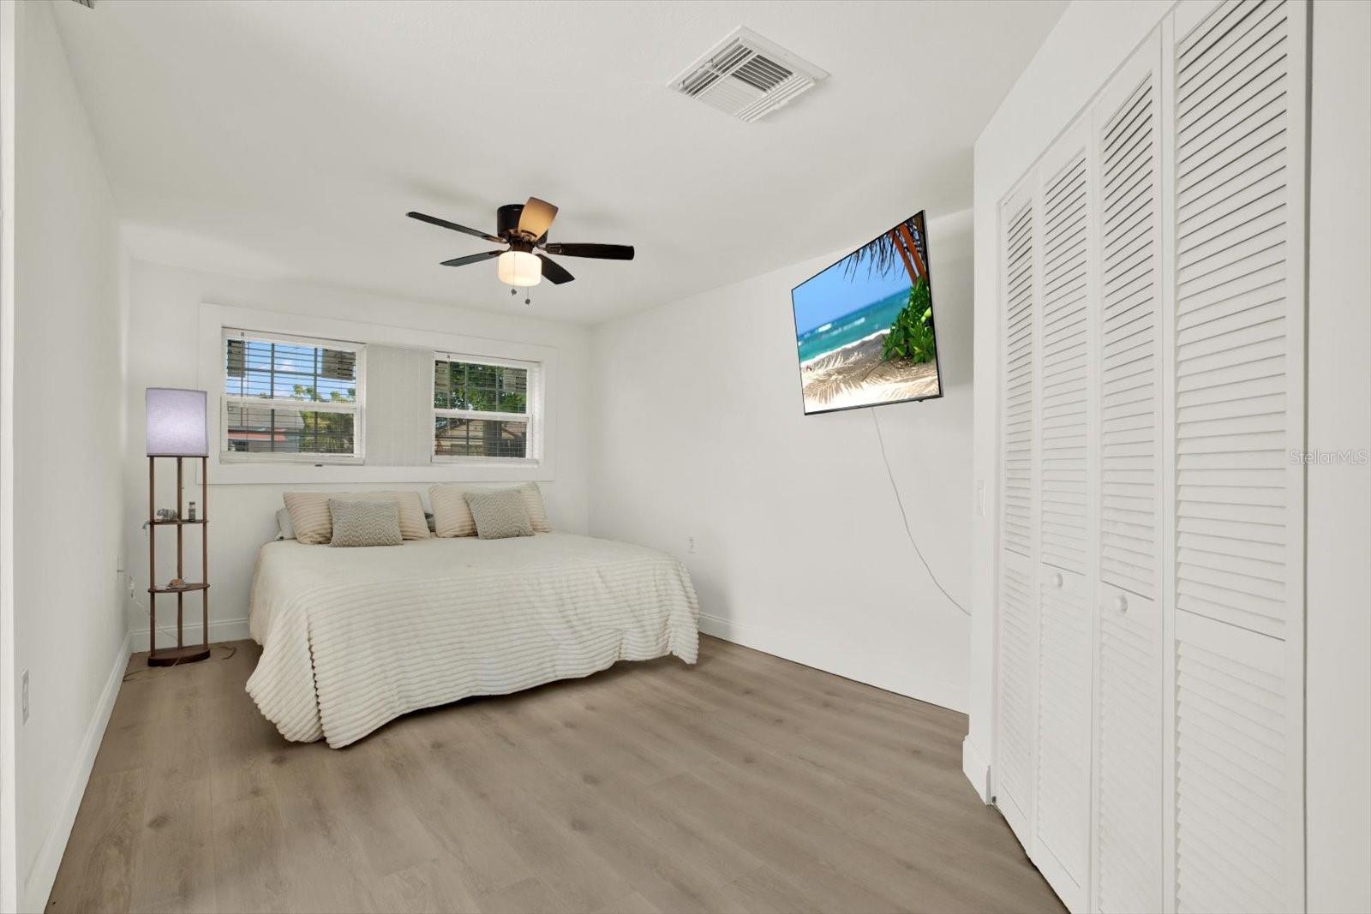
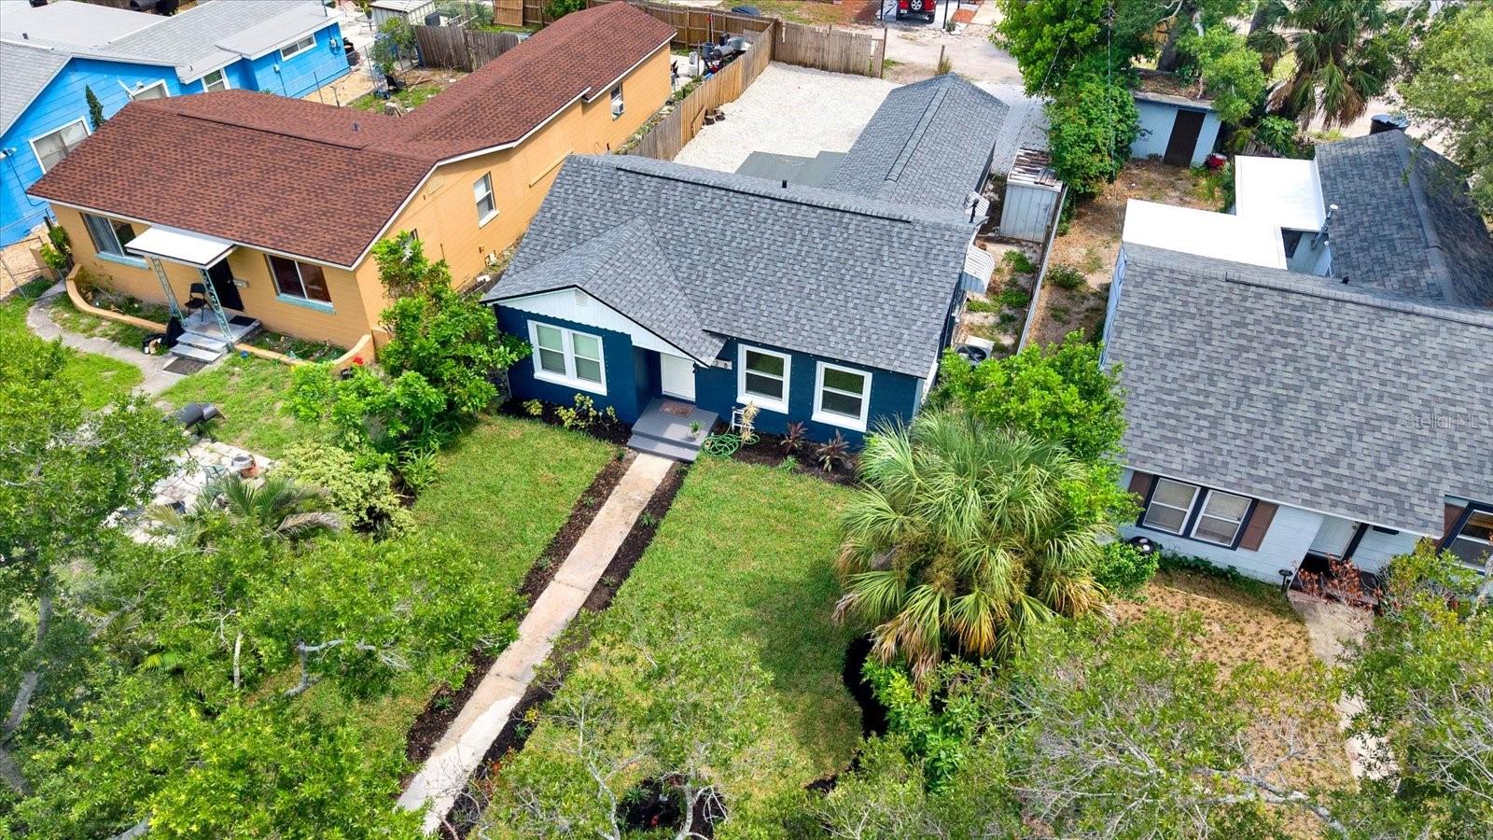
This home has been fully renovated with the big-ticket items already done for you. A brand new Class 3 impact-resistant shingle roof (June 2026, manufacturer warranty) covers both the main house and flat roof sections. Comfort and safety are covered too - a new Goodman HVAC system (March 2026), newer ductwork and plenum, newer insulation, and a fully upgraded 200A electrical panel with whole-home surge protection, new grounding rod, service pole, and weather head. Outside, enjoy a brand new sodded front yard, irrigation system with timer, and a zeroscaped shell backyard for low-maintenance and additional off street parking. Step inside to all-new interior finishes throughout in this true open concept home. The showpiece kitchen features a full suite of Samsung smart appliances, under-cabinet motion lighting, accent ceiling and a pot filler over the range- a true chef's kitchen in a home built for easy living. This home sits directly next to the Pinellas Trail, putting you a 10-minute bike ride from downtown St. Pete and just a 5-minute drive. You're centrally positioned to everything St.Pete has to offer- 10 minutes to the beaches and 10 minutes to Tyrone Square shopping making this one of the most convenient locations in the area.
/t.realgeeks.media/resize/140x/https://u.realgeeks.media/buysellhomesinlakeland%252FReina_Team_Haven_Logo_.png)
Additional Information
- Taxes
- $1710
- Minimum Lease
- 8-12 Months
- Community Features
- No Deed Restriction
- Property Description
- One Story
- Interior Layout
- Kitchen/Family Room Combo, Stone Counters, Thermostat, Window Treatments
- Interior Features
- Kitchen/Family Room Combo, Stone Counters, Thermostat, Window Treatments
- Floor
- Vinyl
- Appliances
- Dishwasher, Disposal, Dryer, Kitchen Reverse Osmosis System, Microwave, Range, Refrigerator, Washer
- Utilities
- Cable Connected, Electricity Connected, Sewer Connected
- Heating
- Central
- Air Conditioning
- Central Air
- Exterior Construction
- Block
- Exterior Features
- Private Yard
- Roof
- Shingle
- Foundation
- Crawlspace
- Pool
- No Pool
- Garage Features
- Alley Access, Off Street
- Flood Zone Code
- X
- Parcel ID
- 21-31-16-94032-007-0040
- Legal Description
- VICTORY HEIGHTS BLK G, LOT 4
Listing courtesy of EXP REALTY LLC. 888-883-8509
Mortgage Calculator
StellarMLS is the source of this information via Internet Data Exchange Program. All listing information is deemed reliable but not guaranteed and should be independently verified through personal inspection by appropriate professionals. Listings displayed on this website may be subject to prior sale or removal from sale. Availability of any listing should always be independently verified. Listing information is provided for consumer personal, non-commercial use, solely to identify potential properties for potential purchase. All other use is strictly prohibited and may violate relevant federal and state law. Data last updated on