17025 Dalberg Drive, Spring Hill, FL 34610
- $479,900
- 4
- BD
- 3
- BA
- 2,265
- SqFt




- List Price
- $479,900
- Status
- Active
- Days on Market
- 0
- MLS#
- TB8537372
- Property Style
- Single Family
- Year Built
- 1997
- Bedrooms
- 4
- Bathrooms
- 3
- Living Area
- 2,265
- Lot Size
- 78,408
- Acres
- 1.80
- Total Acreage
- 1 to less than 2
- Legal Subdivision Name
- Highland Forest
- MLS Area Major
- Spring Hl/Brooksville/Shady Hls/WeekiWachee
Property Description
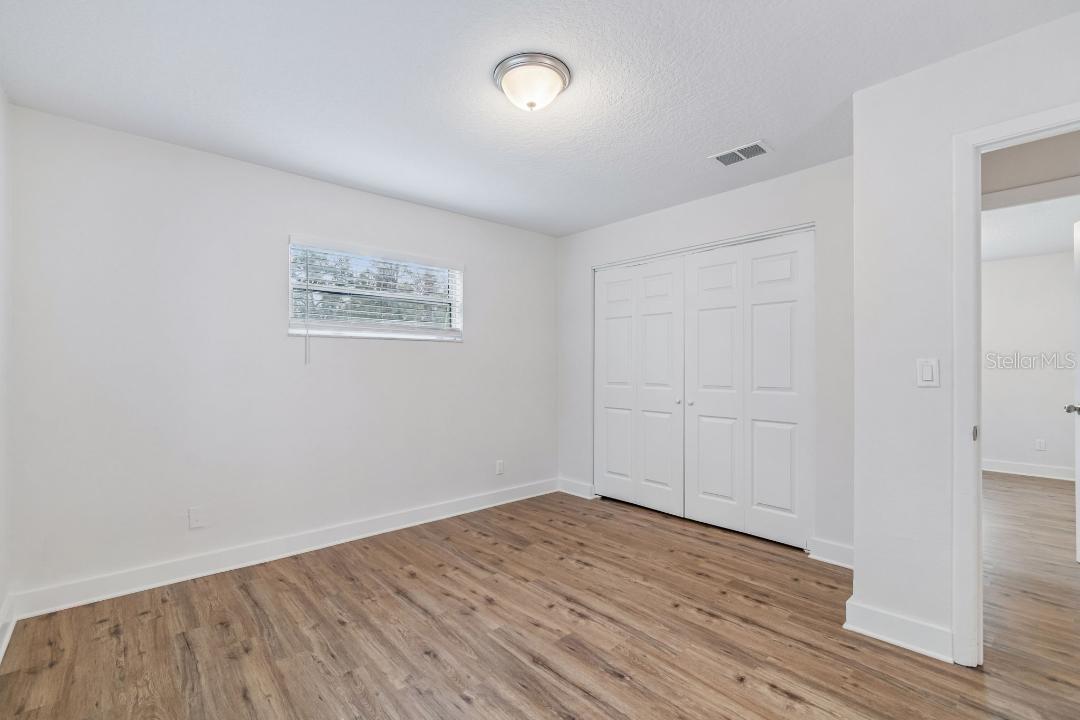
Virtually Staged. Pool, Country Charm, & Ultimate Freedom on 1.8 Acres—No HOA! Welcome to 17025 Dalberg Dr., a charming 3-bedroom, 2-bathroom main home featuring an additional, private mother-in-law suite. This unique property offers the perfect blend of vintage character, modern updates, and expansive outdoor living. Situated on an oversized 1.8-acre lot, you can fully embrace a relaxed, country-style lifestyle. Inside, you will find a thoughtfully updated interior with modern, stylish touches throughout. Outside, the possibilities are endless. With more than 1.8 acres, usable land, there is plenty of room to park your RVs, boats, trailers, or recreational vehicles. Create your dream garden, design the ultimate outdoor entertainment space by the pool, or simply enjoy the rare privacy and open space. Enjoy low-maintenance, affordable living with absolutely no HOA or CDD fees, plus the added monthly savings of a private well and an efficient septic system. Experience the peace of acreage without sacrificing the convenience of nearby city amenities. Properties with this level of flexibility, acreage, and infrastructure rarely hit the market. Schedule your private tour today!
/t.realgeeks.media/resize/140x/https://u.realgeeks.media/buysellhomesinlakeland%252FReina_Team_Haven_Logo_.png)
Additional Information
- Taxes
- $6607
- Minimum Lease
- No Minimum
- Community Features
- No Deed Restriction
- Property Description
- One Story
- Zoning
- AR
- Interior Layout
- Ceiling Fans(s)
- Interior Features
- Ceiling Fans(s)
- Floor
- Luxury Vinyl
- Appliances
- Dishwasher, Microwave, Range, Refrigerator
- Utilities
- Electricity Connected
- Heating
- Electric
- Air Conditioning
- Central Air
- Exterior Construction
- Stucco
- Exterior Features
- Sliding Doors
- Roof
- Shingle
- Foundation
- Slab
- Pool
- Private
- Pool Type
- Gunite, In Ground
- Garage Carport
- 1 Car Garage
- Garage Spaces
- 1
- Flood Zone Code
- X
- Parcel ID
- 18-24-08-001.0-000.00-030.0
- Legal Description
- HIGHLAND FOREST UNREC PLAT TRACT 30 DESC AS W1/2 OF NW1/4 OF NW1/4 OF SW1/4 OF SEC EXC THE SOUTH 270 FT OF WEST 178 FT THEREOF;THE SOUTH 25.00 FT THEREOF SUBJECT TO EASEMENT FOR RD R/W & OR UTILITIES OR 3868 PG 195
Listing courtesy of STAR BAY REALTY CORP.. 813-533-6467
Mortgage Calculator
StellarMLS is the source of this information via Internet Data Exchange Program. All listing information is deemed reliable but not guaranteed and should be independently verified through personal inspection by appropriate professionals. Listings displayed on this website may be subject to prior sale or removal from sale. Availability of any listing should always be independently verified. Listing information is provided for consumer personal, non-commercial use, solely to identify potential properties for potential purchase. All other use is strictly prohibited and may violate relevant federal and state law. Data last updated on