Share this with your friends


863-271-8700
Real Estate Company
15370 Apache Drive, Thonotosassa, FL 33592
- $415,000
- 3
- BD
- 2
- BA
- 1,473
- SqFt




- List Price
- $415,000
- Status
- Pending
- Days on Market
- 68
- MLS#
- TB8536988
- Property Style
- Single Family
- Architectural Style
- Ranch
- Year Built
- 1997
- Bedrooms
- 3
- Bathrooms
- 2
- Living Area
- 1,473
- Lot Size
- 72,310
- Acres
- 1.66
- Total Acreage
- 1 to less than 2
- Legal Subdivision Name
- Unplatted
- Complex/Comm Name
- Branchton
- MLS Area Major
- Thonotosassa
Property Description
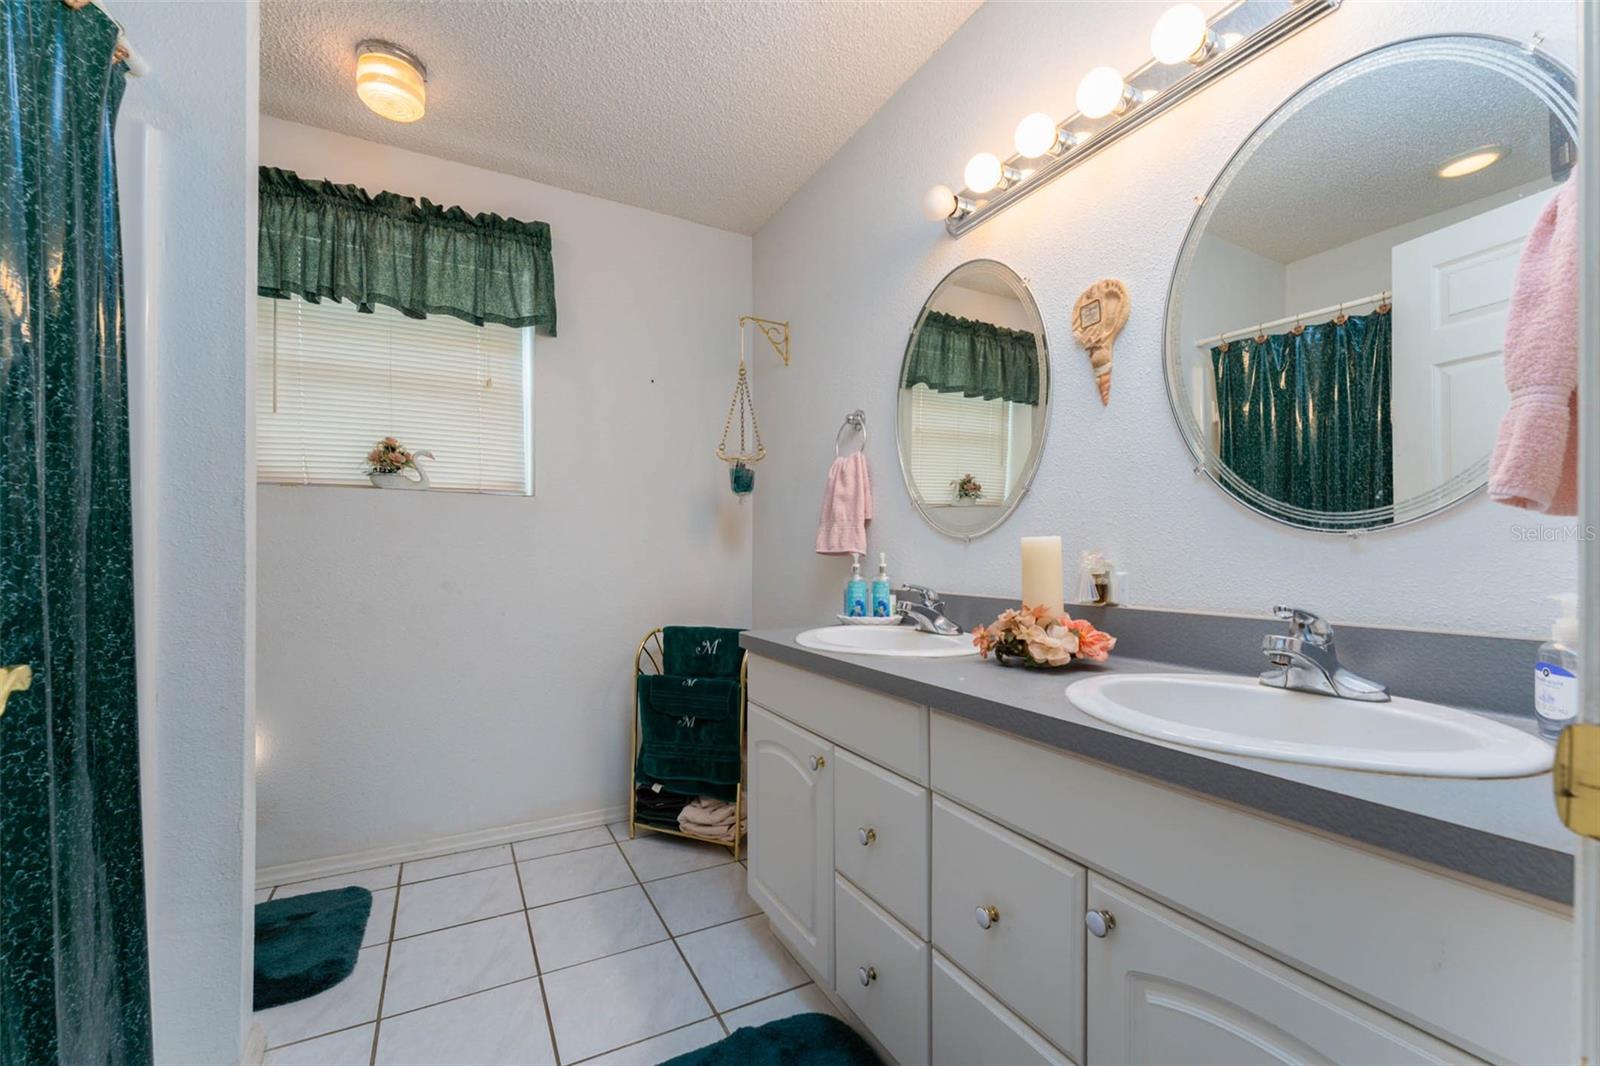
Under contract-accepting backup offers. Escape the everyday stress and settle into your own piece of Florida nature in this spacious 3-bedroom, 2-bath home with oversized 2 car garage, set on a generous 1.66-acre lot. Enjoy the best of both worlds: the open, peaceful feel of the countryside, with convenient access to nearby shopping, restaurants, and entertainment. With the added freedom of no deed restrictions, there’s plenty of room to store your RV, boat, kayaks, and other recreational toys. As a special bonus, the home is just around the corner from Wilderness Preserve, with over 60 miles of trails and access to hiking trails, paved bike paths, equestrian trails, off-road bike trails, and cycling lanes. From the moment you arrive, the expansive yard sets the tone. The backyard features three separate fenced areas, giving you flexible options for pets, entertaining, or outdoor projects like a backyard retreat, gardening, playing ball, or simply enjoying nature. Inside, you’ll find a comfortable, inviting layout designed for everyday living and entertaining. The open floor plan with cathedral ceiling connects the living room, dining area, and kitchen, and provides ample space to host friends and family. The kitchen is a bright focal point with ample cabinet space, a breakfast bar, and a chef-style setup with a smooth-top range and a separate oven. The primary suite is spacious and designed for comfort, with room to relax at the end of the day. The primary bath includes a nice soaking tub and separate walk-in shower, along with dual sinks. The secondary bedrooms are spacious as well. Melt away stress in the outdoor hot tub while enjoying your private back-yard view from the super-sized screened back porch. Well and septic add to the value with no monthly water bills. If you’re looking for space, privacy, and flexibility to make the property truly yours, this is the one! Put this on your MUST-SEE LIST TODAY!
/t.realgeeks.media/resize/140x/https://u.realgeeks.media/buysellhomesinlakeland%252FReina_Team_Haven_Logo_.png)
Additional Information
- Taxes
- $2214
- Minimum Lease
- No Minimum
- Location
- Flood Insurance Required, In County, Unincorporated
- Community Features
- No Deed Restriction
- Property Description
- One Story
- Zoning
- AS-1
- Interior Layout
- Cathedral Ceiling(s), Ceiling Fans(s), High Ceilings, Kitchen/Family Room Combo, Living Room/Dining Room Combo, Open Floorplan, Primary Bedroom Main Floor, Split Bedroom, Walk-In Closet(s)
- Interior Features
- Cathedral Ceiling(s), Ceiling Fans(s), High Ceilings, Kitchen/Family Room Combo, Living Room/Dining Room Combo, Open Floorplan, Primary Bedroom Main Floor, Split Bedroom, Walk-In Closet(s)
- Floor
- Carpet, Tile
- Appliances
- Built-In Oven, Cooktop, Dishwasher, Disposal, Dryer, Electric Water Heater, Microwave, Refrigerator, Washer
- Utilities
- BB/HS Internet Available, Electricity Connected
- Heating
- Electric
- Air Conditioning
- Central Air
- Exterior Construction
- Metal Frame, Stucco
- Exterior Features
- Rain Gutters
- Roof
- Shingle
- Foundation
- Slab
- Pool
- No Pool
- Garage Carport
- 2 Car Garage
- Garage Spaces
- 2
- Garage Features
- Driveway, Garage Door Opener, Garage Faces Side, Oversized
- Garage Dimensions
- 29x22
- Elementary School
- Heritage-Hb
- Middle School
- Benito-Hb
- High School
- Wharton-HB
- Fences
- Fenced
- Flood Zone Code
- AE
- Parcel ID
- U-15-27-20-ZZZ-000001-90970.0
- Legal Description
- COM AT NE COR OF SE1/4 OF NE 1/4 THN S 478.37 FT THN W 25 FT TO W R/W OF APACHE DR AND POB THN S 150.39 FT THN W 448.05 FT THN N 149.70 FT THN E 448.06 FT TO POB
Listing courtesy of FLORIDA EXECUTIVE REALTY. 813-327-7807
How much is your home worth?
...get an instant property value now!
Mortgage Calculator
StellarMLS is the source of this information via Internet Data Exchange Program. All listing information is deemed reliable but not guaranteed and should be independently verified through personal inspection by appropriate professionals. Listings displayed on this website may be subject to prior sale or removal from sale. Availability of any listing should always be independently verified. Listing information is provided for consumer personal, non-commercial use, solely to identify potential properties for potential purchase. All other use is strictly prohibited and may violate relevant federal and state law. Data last updated on