19780 Blue Pond Drive, Lutz, FL 33558
- $715,000
- 5
- BD
- 4
- BA
- 2,983
- SqFt




- List Price
- $715,000
- Status
- Active
- Days on Market
- 0
- MLS#
- TB8535719
- Property Style
- Single Family
- Architectural Style
- Contemporary
- Year Built
- 2023
- Bedrooms
- 5
- Bathrooms
- 4
- Baths Half
- 1
- Living Area
- 2,983
- Lot Size
- 5,701
- Acres
- 0.13
- Total Acreage
- 0 to less than 1/4
- Legal Subdivision Name
- Parkview/Long Lake Ranch Ph 2b
- MLS Area Major
- Lutz
Property Description
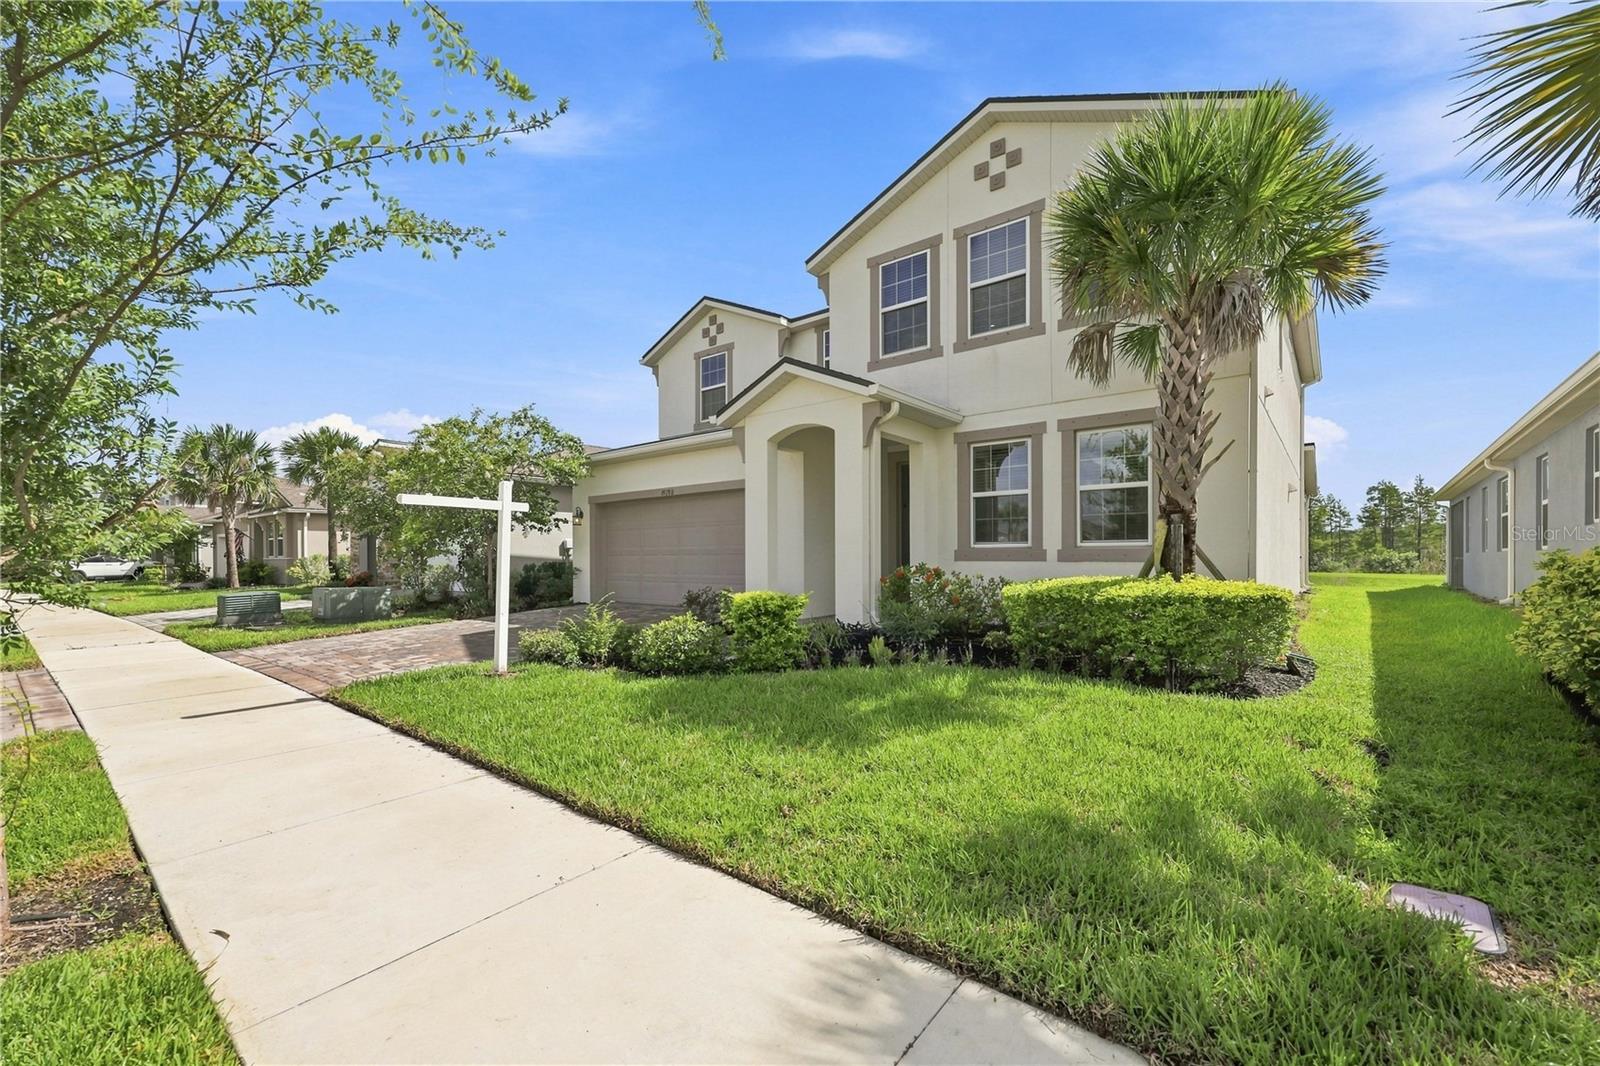
Why wait to build when you can move right into a beautifully upgraded, nearly new home in one of Lutz's most desirable gated communities? This exceptional 5-bedroom, 3.5-bath residence, built in 2023, offers almost 3,000 square feet of stylish, functional living space designed for the way today's buyers live. From the moment you arrive, you'll appreciate the premium setting with peaceful park views in the front and tranquil pond and conservation views in the rear. Inside, the thoughtfully designed open floor plan seamlessly connects the living, dining, and kitchen spaces, creating the perfect environment for entertaining and everyday enjoyment. The chef-inspired kitchen features quartz countertops, upgraded cabinetry, and contemporary finishes that will impress even the most discerning buyer. A private first-floor guest suite with its own bath offers ideal accommodations for visitors or multigenerational living, while a dedicated office provides the flexibility to work from home with ease. Upstairs, the spacious primary retreat serves as a relaxing sanctuary complete with a spa-like bath and soaking tub. Additional highlights include an extended covered lanai, abundant natural light, and a spacious backyard with room to create the outdoor oasis you've always envisioned. Residents of Parkview at Long Lake Ranch enjoy resort-style amenities including a community pool, scenic walking trails, playgrounds, and a dog park, all within the security of a gated neighborhood. Conveniently located just minutes from the Veterans Expressway, Tampa, premier shopping, dining, entertainment, and top-rated schools, this home combines luxury, location, and lifestyle in one remarkable package. Opportunities like this don't come along often. Schedule your private showing today and discover why this stunning Lutz home may be the perfect place to start your next chapter.
/t.realgeeks.media/resize/140x/https://u.realgeeks.media/buysellhomesinlakeland%252FReina_Team_Haven_Logo_.png)
Additional Information
- Taxes
- $12207
- Minimum Lease
- 1-2 Years
- HOA Fee
- $135
- HOA Payment Schedule
- Monthly
- Maintenance Includes
- Common Area Taxes, Pool, Escrow Reserves Fund
- Community Features
- Clubhouse, Community Mailbox, Deed Restrictions, Dog Park, Gated Community - No Guard, No Truck/RV/Motorcycle Parking, Park, Playground, Pool, Sidewalks
- Property Description
- Two Story
- Zoning
- MPUD
- Interior Layout
- Ceiling Fans(s), Crown Molding, Eat-in Kitchen, In Wall Pest System, Kitchen/Family Room Combo, Open Floorplan, PrimaryBedroom Upstairs, Stone Counters, Thermostat, Walk-In Closet(s)
- Interior Features
- Ceiling Fans(s), Crown Molding, Eat-in Kitchen, In Wall Pest System, Kitchen/Family Room Combo, Open Floorplan, PrimaryBedroom Upstairs, Stone Counters, Thermostat, Walk-In Closet(s)
- Floor
- Carpet, Ceramic Tile, Hardwood
- Appliances
- Built-In Oven, Cooktop, Dishwasher, Disposal, Dryer, Electric Water Heater, Microwave, Range Hood, Refrigerator, Washer
- Utilities
- BB/HS Internet Available, Electricity Connected, Public, Sewer Connected, Sprinkler Meter, Water Connected
- Heating
- Electric
- Air Conditioning
- Central Air
- Exterior Construction
- Block, Stucco
- Exterior Features
- Hurricane Shutters, Private Yard, Sliding Doors, Sprinkler Metered
- Roof
- Shingle
- Foundation
- Slab
- Pool
- Community
- Garage Carport
- 2 Car Garage
- Garage Spaces
- 2
- Garage Features
- Garage Door Opener
- Garage Dimensions
- 20x20
- Elementary School
- Skybrooke K-8
- Middle School
- Charles S. Rushe Middle-Po
- High School
- Sunlake High School-PO
- Water View
- Pond
- Water Frontage
- Pond
- Pets
- Allowed
- Flood Zone Code
- X
- Parcel ID
- 18-26-27-016.0-001.00-076.0
- Legal Description
- PARKVIEW AT LONG LAKE RANCH PHASES 2B AND 3 PB 85 PG 024 BLOCK 1 LOT 76
Listing courtesy of COMPASS FLORIDA LLC. 727-380-2067
Mortgage Calculator
StellarMLS is the source of this information via Internet Data Exchange Program. All listing information is deemed reliable but not guaranteed and should be independently verified through personal inspection by appropriate professionals. Listings displayed on this website may be subject to prior sale or removal from sale. Availability of any listing should always be independently verified. Listing information is provided for consumer personal, non-commercial use, solely to identify potential properties for potential purchase. All other use is strictly prohibited and may violate relevant federal and state law. Data last updated on