12211 Ballentrae Forest Drive, Riverview, FL 33579
- $359,900
- 4
- BD
- 3
- BA
- 1,908
- SqFt




- List Price
- $359,900
- Status
- Active
- Days on Market
- 0
- MLS#
- TB8534916
- Property Style
- Single Family
- Year Built
- 2015
- Bedrooms
- 4
- Bathrooms
- 3
- Living Area
- 1,908
- Lot Size
- 5,537
- Acres
- 0.13
- Total Acreage
- 0 to less than 1/4
- Legal Subdivision Name
- Ballentrae Sub Ph 1
- MLS Area Major
- Riverview
Property Description
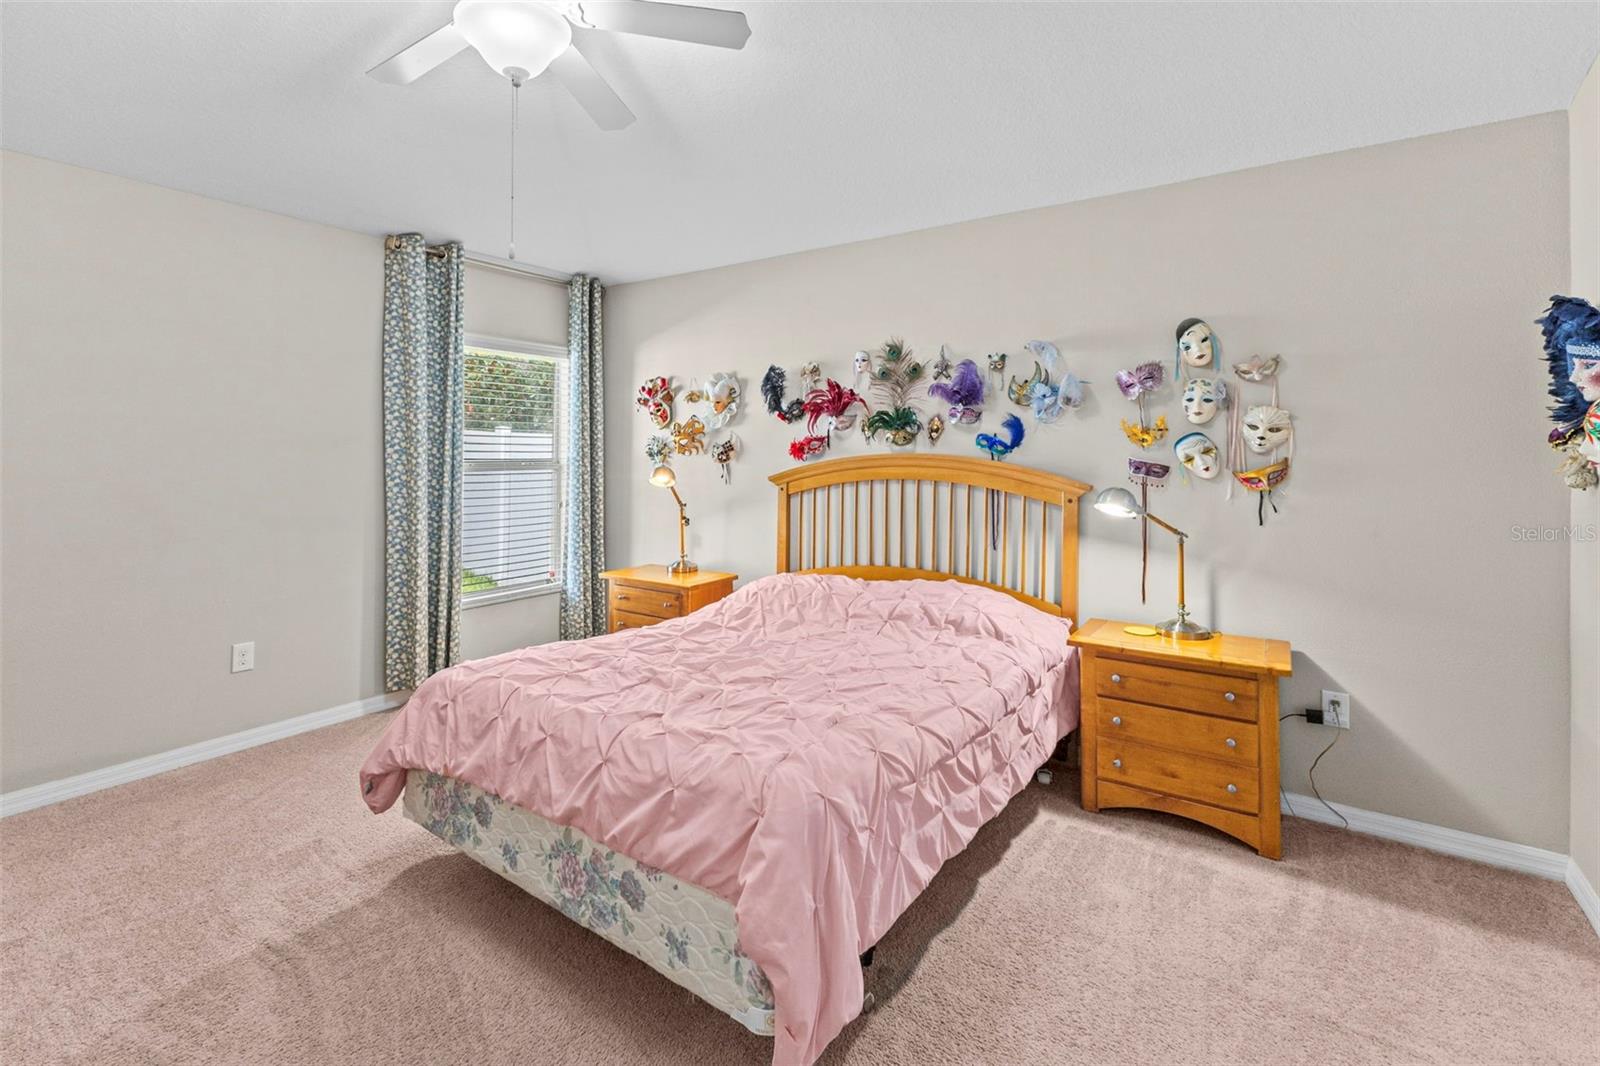
Welcome to Ballentrae! This well-maintained "Normandy" home offers 4 bedrooms, 3 full bathrooms, approximately 1,909 square feet, and a 2-car garage in a thoughtfully designed single-story layout. The split-bedroom floor plan provides privacy and flexibility, while the open family room connects naturally to the kitchen and café area for comfortable everyday living and entertaining. A separate dining room adds even more versatility and can easily be used as a home office, playroom, bonus room, or formal dining space depending on your needs. The primary suite includes a private bathroom and spacious closet, while three additional bedrooms and two full guest bathrooms provide plenty of room for family and visitors. Outside, the covered lanai has been screened in to create a relaxing outdoor living space, and the fully fenced backyard offers added privacy and room to enjoy. Additional improvements include an upgraded sprinkler system. Residents of Ballentrae enjoy access to a community clubhouse and resort-style swimming pool, along with convenient access to US-301, I-75, shopping, dining, and the greater Tampa Bay area.
/t.realgeeks.media/resize/140x/https://u.realgeeks.media/buysellhomesinlakeland%252FReina_Team_Haven_Logo_.png)
Additional Information
- Taxes
- $8732
- Taxes
- $2,486
- Minimum Lease
- No Minimum
- HOA Fee
- $133
- HOA Payment Schedule
- Annually
- Maintenance Includes
- Common Area Taxes, Pool
- Location
- Sidewalk, Paved
- Community Features
- Deed Restrictions, Pool, Sidewalks, Street Lights
- Property Description
- One Story
- Zoning
- PD
- Interior Layout
- Ceiling Fans(s), Eat-in Kitchen, Kitchen/Family Room Combo, Open Floorplan, Primary Bedroom Main Floor, Split Bedroom, Thermostat, Walk-In Closet(s)
- Interior Features
- Ceiling Fans(s), Eat-in Kitchen, Kitchen/Family Room Combo, Open Floorplan, Primary Bedroom Main Floor, Split Bedroom, Thermostat, Walk-In Closet(s)
- Floor
- Carpet, Ceramic Tile
- Appliances
- Cooktop, Dishwasher, Electric Water Heater, Microwave, Range, Refrigerator
- Utilities
- BB/HS Internet Available, Cable Available, Electricity Connected, Sewer Available, Sewer Connected, Water Connected
- Heating
- Central
- Air Conditioning
- Central Air
- Exterior Construction
- Block, Stucco
- Exterior Features
- Hurricane Shutters, Lighting, Rain Gutters, Sidewalk, Sprinkler Metered
- Roof
- Shingle
- Foundation
- Slab
- Pool
- Community
- Garage Carport
- 2 Car Garage
- Garage Spaces
- 2
- Elementary School
- Summerfield-Hb
- Middle School
- Rodgers-Hb
- High School
- Riverview-HB
- Fences
- Vinyl
- Pets
- Allowed
- Flood Zone Code
- X
- Parcel ID
- U-03-31-20-9ZZ-000001-00005.0
- Legal Description
- BALLENTRAE SUBDIVISION PHASE 1 LOT 5 BLOCK 1
Listing courtesy of INSPIRED REALTY, LLC. 727-503-7865
Mortgage Calculator
StellarMLS is the source of this information via Internet Data Exchange Program. All listing information is deemed reliable but not guaranteed and should be independently verified through personal inspection by appropriate professionals. Listings displayed on this website may be subject to prior sale or removal from sale. Availability of any listing should always be independently verified. Listing information is provided for consumer personal, non-commercial use, solely to identify potential properties for potential purchase. All other use is strictly prohibited and may violate relevant federal and state law. Data last updated on