5816 Beefmaster Road, St Cloud, FL 34771
- $355,000
- 3
- BD
- 2
- BA
- 1,556
- SqFt




- List Price
- $355,000
- Status
- Active
- Days on Market
- 0
- MLS#
- S5156813
- Property Style
- Single Family
- Year Built
- 2020
- Bedrooms
- 3
- Bathrooms
- 2
- Living Area
- 1,556
- Lot Size
- 6,098
- Acres
- 0.14
- Total Acreage
- 0 to less than 1/4
- Legal Subdivision Name
- Sunbrooke Ph 1
- MLS Area Major
- St Cloud (Magnolia Square)
Property Description
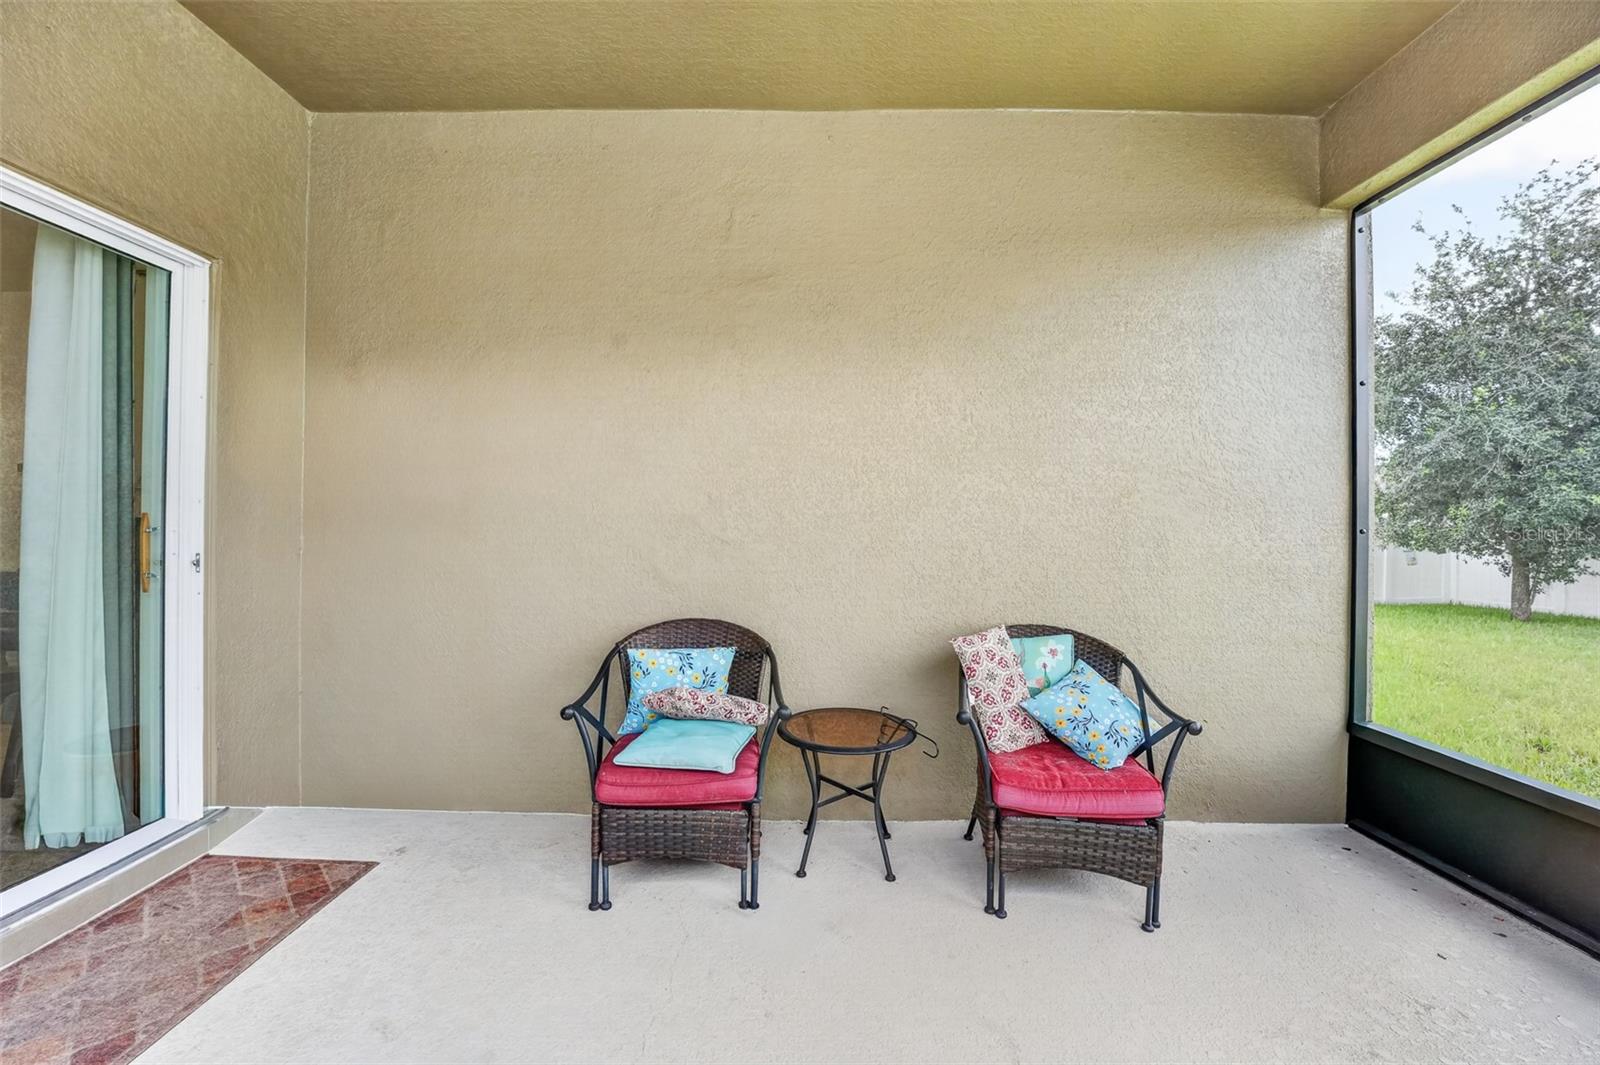
WHY CHOOSE BETWEEN COMFORT, CONVENIENCE AND ENERGY SAVINGS WHEN YOU CAN HAVE ALL THREE? Welcome to this 2020-built, 3-bedroom, 2-bath home in Sunbrooke, offering 1,556 square feet of inviting living space and a standout benefit: THE SOLAR PANEL BALANCE WILL BE PAID OFF AT CLOSING! Enjoy the potential for lower electric bills without taking over the seller’s solar loan. Inside, an open-concept layout and high ceilings create an airy, welcoming space for everyday living and entertaining. The kitchen brings everyone together with granite countertops, stainless steel appliances, rich wood-tone cabinetry and a generous island with breakfast-bar seating overlooking the dining and living areas. Sliding glass doors lead to a screened, covered lanai and fenced backyard—an inviting setting for morning coffee, weekend gatherings or unwinding at the end of the day. Enjoy Sunbrooke’s community pool, clubhouse, playground and neighborhood sidewalks, plus a convenient location between Lake Nona and downtown St. Cloud. Explore local dining, shopping and waterfront recreation, with the newly opened Target at Lake Nona West adding another exciting shopping destination to the surrounding area. This new open-air retail center brings even more variety to your shopping days and weekends out. An open layout, outdoor living space and solar payoff at closing make this home one to put at the top of your list. Schedule your private showing and discover the possibilities!
/t.realgeeks.media/resize/140x/https://u.realgeeks.media/buysellhomesinlakeland%252FReina_Team_Haven_Logo_.png)
Additional Information
- Taxes
- $3490
- Minimum Lease
- 1-2 Years
- HOA Fee
- $78
- HOA Payment Schedule
- Monthly
- Community Features
- Clubhouse, Playground, Pool, No Deed Restriction
- Property Description
- One Story
- Zoning
- RES
- Interior Layout
- Ceiling Fans(s), Open Floorplan, Thermostat
- Interior Features
- Ceiling Fans(s), Open Floorplan, Thermostat
- Floor
- Carpet, Luxury Vinyl
- Appliances
- Convection Oven, Dishwasher, Disposal, Dryer, Microwave, Range, Refrigerator, Washer
- Utilities
- Cable Connected, Electricity Connected, Sewer Connected, Water Connected
- Heating
- Central
- Air Conditioning
- Central Air, Attic Fan
- Exterior Construction
- Block, Concrete, Stucco
- Exterior Features
- Lighting, Sidewalk
- Roof
- Shingle
- Foundation
- Slab
- Pool
- Community
- Garage Carport
- 2 Car Garage
- Garage Spaces
- 2
- Elementary School
- Narcoossee Elementary
- Middle School
- Narcoossee Middle
- High School
- Harmony High
- Fences
- Fenced, Vinyl
- Pets
- Allowed
- Flood Zone Code
- X
- Parcel ID
- 27-25-31-4988-0001-0610
- Legal Description
- SUNBROOKE PH 1 PB 28 PGS 86-91 LOT 61
Listing courtesy of LPT REALTY, LLC. 877-366-2213
Mortgage Calculator
StellarMLS is the source of this information via Internet Data Exchange Program. All listing information is deemed reliable but not guaranteed and should be independently verified through personal inspection by appropriate professionals. Listings displayed on this website may be subject to prior sale or removal from sale. Availability of any listing should always be independently verified. Listing information is provided for consumer personal, non-commercial use, solely to identify potential properties for potential purchase. All other use is strictly prohibited and may violate relevant federal and state law. Data last updated on