771 Hitch Loop, St Cloud, FL 34772
- $419,900
- 4
- BD
- 3
- BA
- 2,439
- SqFt











- List Price
- $419,900
- Status
- Active
- Days on Market
- 0
- MLS#
- S5155893
- Property Style
- Single Family
- Year Built
- 2022
- Bedrooms
- 4
- Bathrooms
- 3
- Baths Half
- 1
- Living Area
- 2,439
- Lot Size
- 7,405
- Acres
- 0.17
- Total Acreage
- 0 to less than 1/4
- Legal Subdivision Name
- Old Hickory Ph 4
- MLS Area Major
- St Cloud (Narcoossee Road)
Property Description
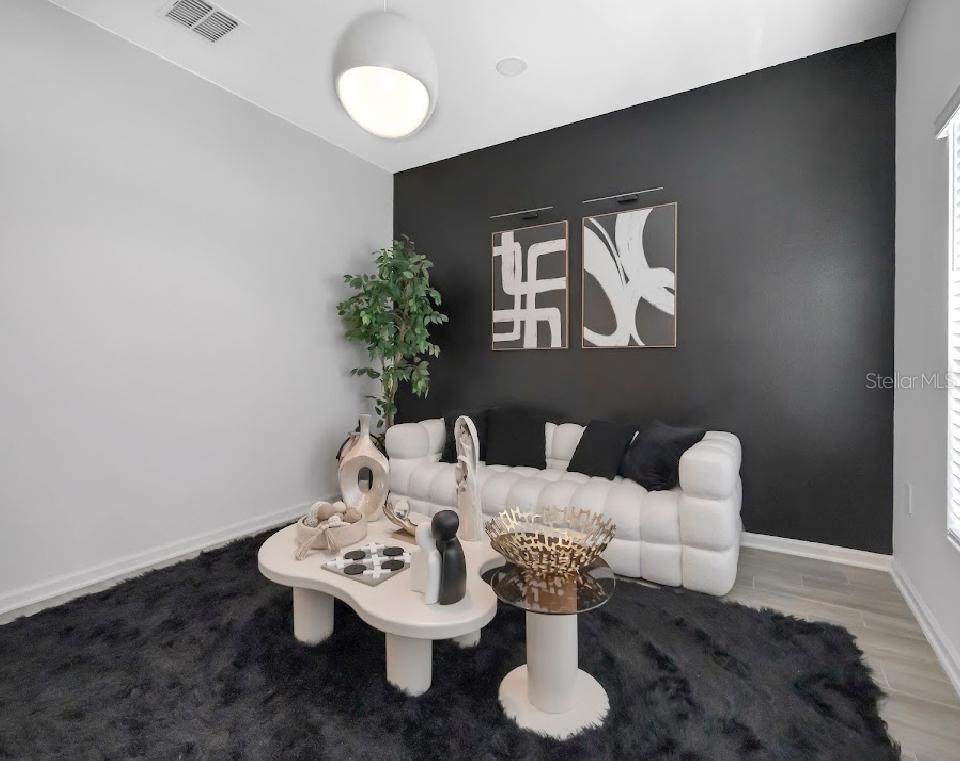
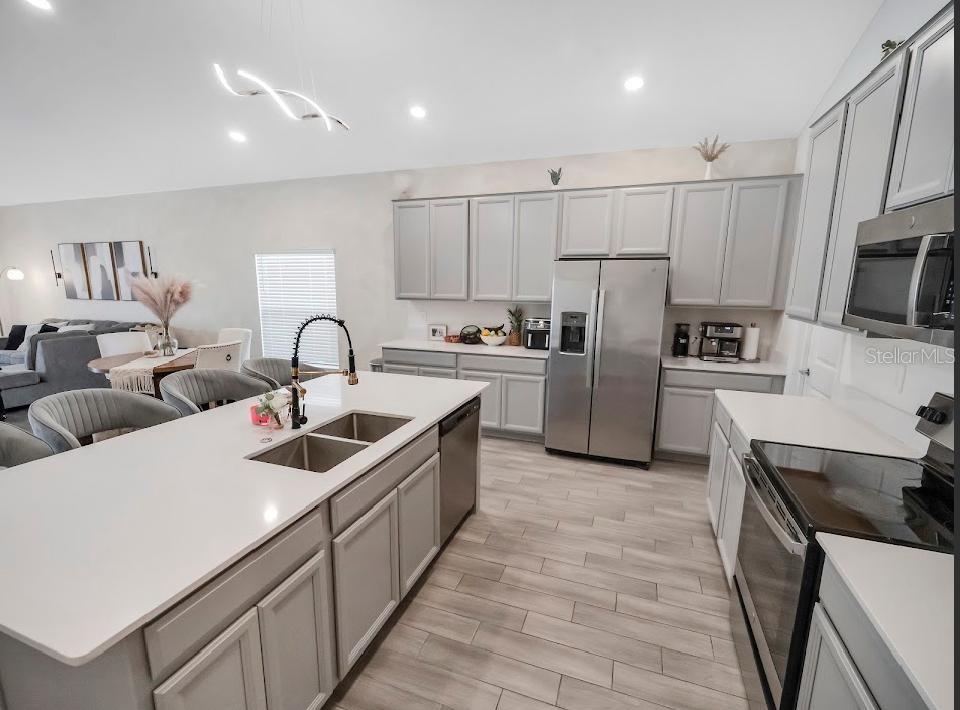
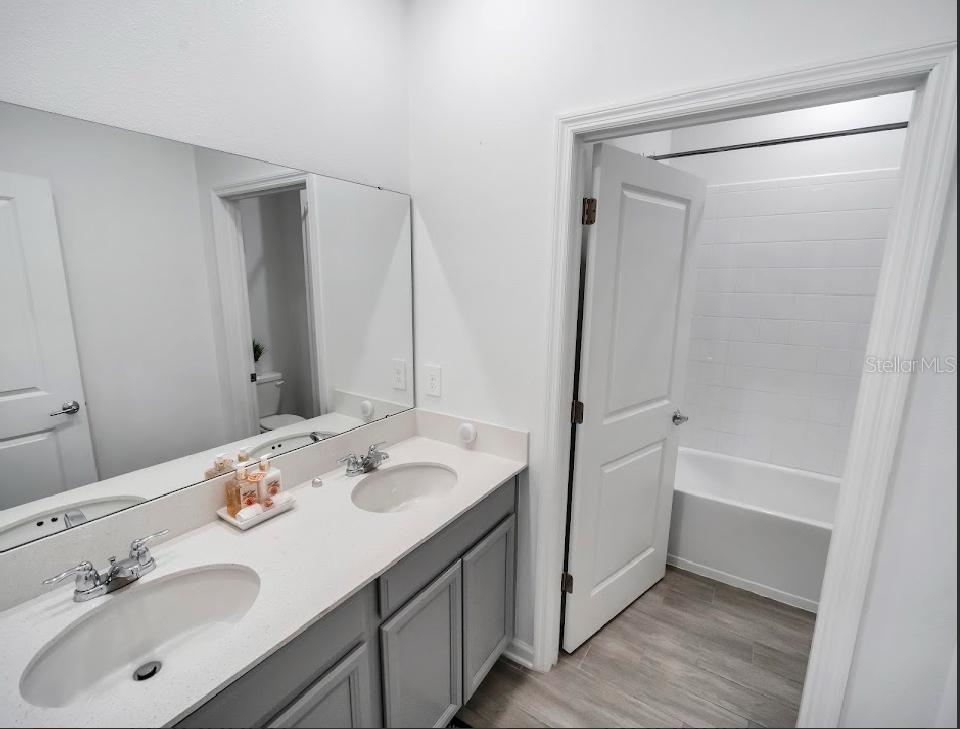
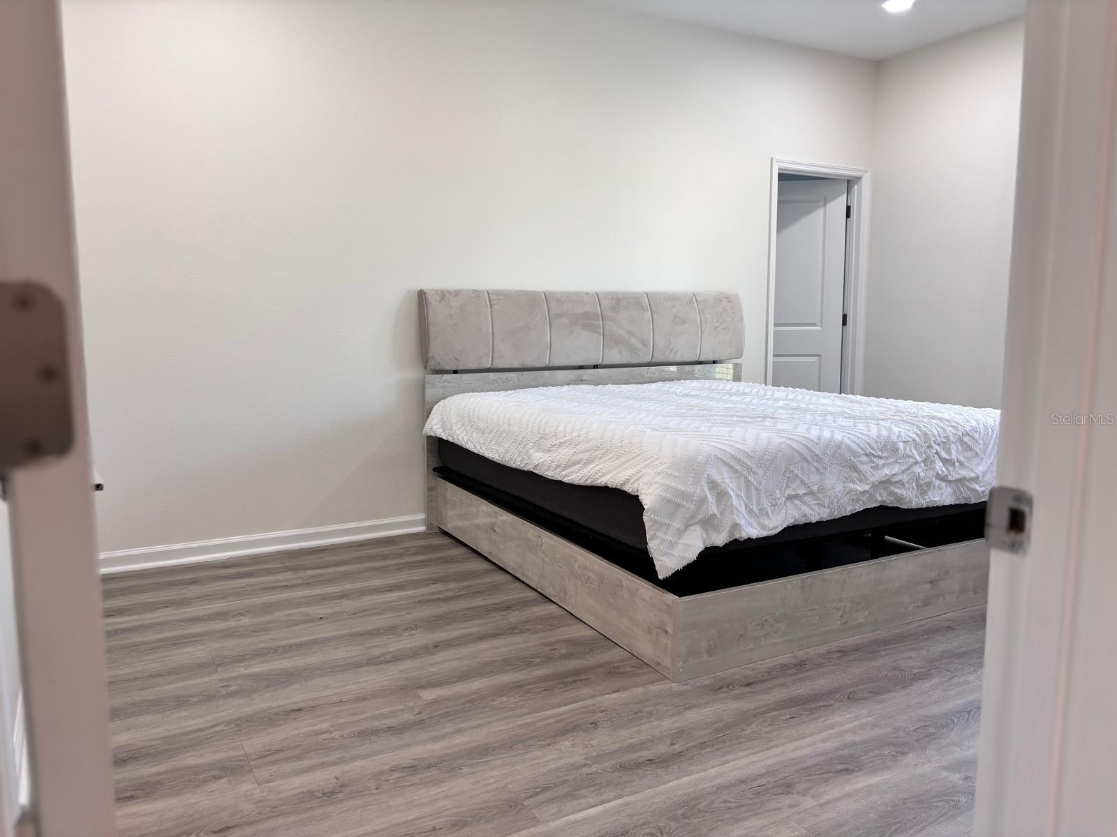
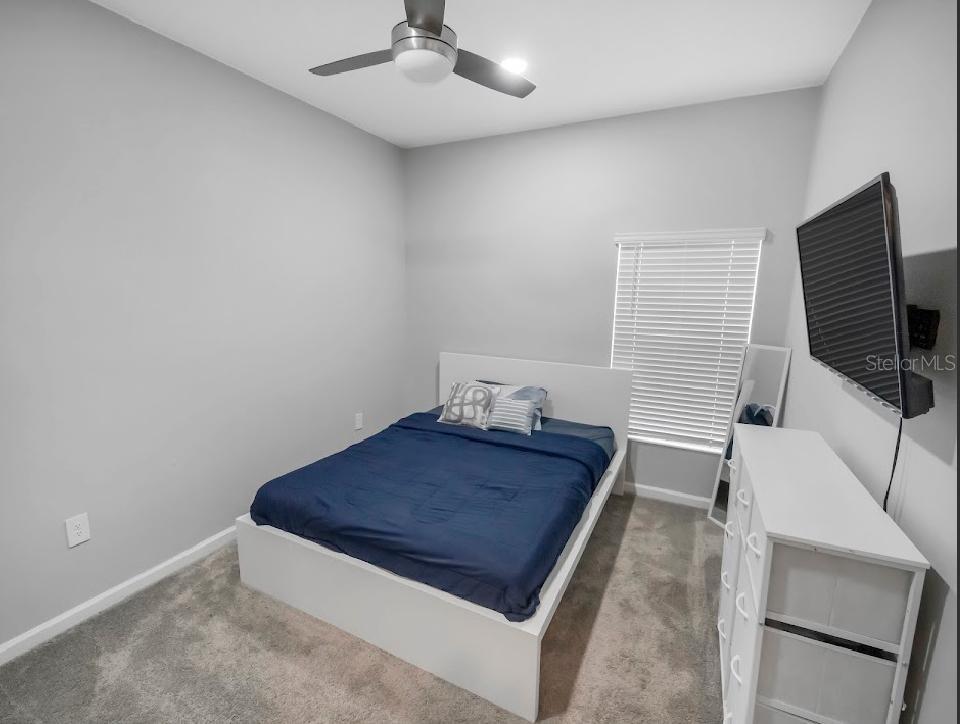
MODEL-HOME STYLE | BEAUTIFULLY DECORATED | EXCEPTIONAL OPPORTUNITY IN ST. CLOUD | CONSERVATION VIEW | 4 BEDROOMS + FLEX | 3-CAR GARAGE | SOLAR PANELS | INCOME POTENTIAL A unique opportunity that truly stands out! This beautiful 2022-built residence represents an exceptional opportunity to own in one of the fastest-growing areas of St. Cloud, ZIP Code 34772, combining privacy, energy efficiency, functional design, thoughtfully designed spaces, elegant upgrades, and strong potential for future appreciation and additional income opportunities. This exceptional floor plan of 4 spacious bedrooms, a generous and beautifully illuminated flex room or multifunctional space, a laundry room, 3 car garage, and an expansive driveway. The open-concept design seamlessly integrates the kitchen, dining, and main living areas, creating an inviting environment ideal for both everyday living and entertaining. The kitchen features a large center island, breakfast area, stainless steel appliances, and a spacious walk-in pantry providing excellent storage. The main living area is enhanced by a spectacular custom entertainment wall with decorative paneling, moldings, and integrated lighting, all included with the property. Thoughtful decorative details, custom wall finishes, and a harmonious blend of tones create an elegant atmosphere with the look and feel of a model home. The primary suite is a private and comfortable retreat with a large walk-in closet and en-suite bathroom featuring dual vanities. The three secondary bedrooms are generously sized, feature built-in closets, and share a full bathroom with a bathtub and dual sinks. In addition, a convenient and spacious half bathroom is strategically located near the flex room. Enjoy the exceptional sunsets from the spacious backyard overlooking a conservation area, providing privacy and the peace of having no rear neighbors. This versatile outdoor space is ideal for family gatherings, a play area, BBQs, outdoor entertaining, or creating your dream outdoor retreat. Portions of the patio and exterior areas feature recently installed pavers. The solar panels can help contribute to lower electricity costs. The home's flexible layout also provides the possibility of creating an annex-style space without modifying the exterior façade, with options for multigenerational living, a private guest area, or a home office, enjoy the clubhouse, pool, and playground. The property is located within the Osceola County School District, with assigned schools including Michigan Avenue Elementary, Harmony Middle School, and Harmony High School. The excellent location provides convenient access to Florida’s Turnpike and SR-417, with easy connectivity to Lake Nona, Neo City, and Orlando International Airport, as well as supermarkets, restaurants, medical facilities, and other growing development areas. This doesn't happen twice in a lifetime! i could be your opportunity.
/t.realgeeks.media/resize/140x/https://u.realgeeks.media/buysellhomesinlakeland%252FReina_Team_Haven_Logo_.png)
Additional Information
- Taxes
- $6859
- Taxes
- $1,909
- Minimum Lease
- 7 Months
- Maintenance Includes
- Pool
- Community Features
- Community Mailbox, Sidewalks, Street Lights, No Deed Restriction
- Property Description
- One Story
- Zoning
- R-1
- Interior Layout
- Open Floorplan, Walk-In Closet(s)
- Interior Features
- Open Floorplan, Walk-In Closet(s)
- Floor
- Carpet, Ceramic Tile, Laminate
- Appliances
- Dishwasher, Disposal, Dryer, Microwave, Refrigerator, Washer
- Utilities
- BB/HS Internet Available, Cable Available, Electricity Available, Water Available
- Heating
- Central
- Air Conditioning
- Central Air
- Exterior Construction
- Block, Concrete
- Exterior Features
- Lighting, Sidewalk, Sliding Doors
- Roof
- Built-Up, Shingle
- Foundation
- Slab
- Pool
- No Pool
- Garage Carport
- 3 Car Carport, 3 Car Garage
- Garage Spaces
- 3
- Elementary School
- Michigan Avenue Elem (K 5)
- Middle School
- Harmony Middle
- High School
- Harmony High
- Pets
- Allowed
- Flood Zone Code
- X
- Parcel ID
- 13-26-30-0119-0001-4160
- Legal Description
- OLD HICKORY PH 4 PB 31 PGS 142-143 LOT 416
Listing courtesy of AGENT TRUST REALTY CORPORATION. 407-251-0669
Mortgage Calculator
StellarMLS is the source of this information via Internet Data Exchange Program. All listing information is deemed reliable but not guaranteed and should be independently verified through personal inspection by appropriate professionals. Listings displayed on this website may be subject to prior sale or removal from sale. Availability of any listing should always be independently verified. Listing information is provided for consumer personal, non-commercial use, solely to identify potential properties for potential purchase. All other use is strictly prohibited and may violate relevant federal and state law. Data last updated on