3517 Vega Creek Drive, St Cloud, FL 34772
- $405,000
- 4
- BD
- 2
- BA
- 1,859
- SqFt




- List Price
- $405,000
- Status
- Active
- Days on Market
- 0
- MLS#
- S5154255
- Property Style
- Single Family
- Year Built
- 2018
- Bedrooms
- 4
- Bathrooms
- 2
- Living Area
- 1,859
- Lot Size
- 6,534
- Acres
- 0.15
- Total Acreage
- 0 to less than 1/4
- Legal Subdivision Name
- Whaleys Creek Ph 2
- MLS Area Major
- St Cloud (Narcoossee Road)
Property Description
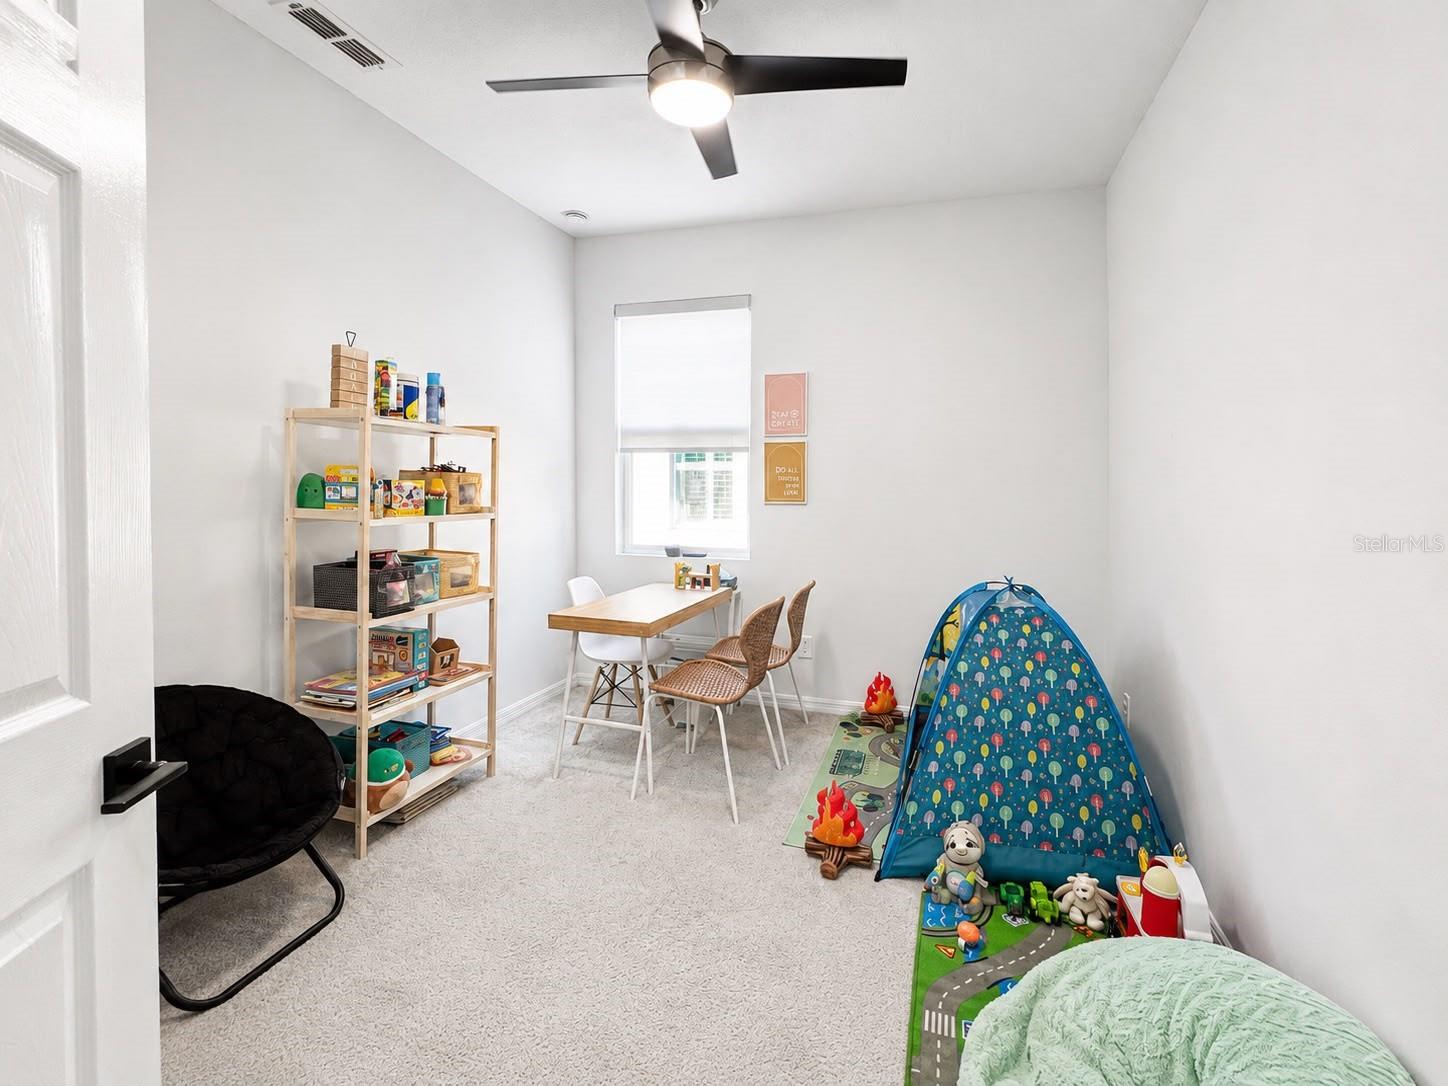
This elegant residence seamlessly combines luxury, comfort, and impeccable design. Upon entering, you'll be welcomed by soaring ceilings, upscale finishes, and exceptional attention to detail throughout. The contemporary kitchen features quartz countertops, stylish cabinetry, and designer light fixtures that enhance its modern appeal. The living room showcases a custom-designed feature wall, creating a stunning focal point for the entertainment area. The home offers four spacious bedrooms and two beautifully appointed bathrooms, each featuring quartz countertops and upgraded vanities. Step outside to the screened lanai, the perfect setting for relaxing evenings or entertaining family and friends while enjoying breathtaking lake views and spectacular sunsets. Additional highlights include premium window blinds throughout the home and a prime location within a desirable community offering a swimming pool and park. This exceptional property presents a rare opportunity to enjoy elegant living, modern comfort, and picturesque waterfront views.
/t.realgeeks.media/resize/140x/https://u.realgeeks.media/buysellhomesinlakeland%252FReina_Team_Haven_Logo_.png)
Additional Information
- Taxes
- $5167
- Minimum Lease
- No Minimum
- HOA Fee
- $99
- HOA Payment Schedule
- Monthly
- Maintenance Includes
- Pool, Recreational Facilities
- Community Features
- Association Recreation - Owned, Clubhouse, Community Mailbox, Irrigation-Reclaimed Water, Playground, Pool, Sidewalks, No Deed Restriction
- Property Description
- One Story
- Zoning
- RES
- Interior Layout
- Ceiling Fans(s), Kitchen/Family Room Combo, Living Room/Dining Room Combo, Open Floorplan, Primary Bedroom Main Floor, Smart Home, Stone Counters, Thermostat, Walk-In Closet(s)
- Interior Features
- Ceiling Fans(s), Kitchen/Family Room Combo, Living Room/Dining Room Combo, Open Floorplan, Primary Bedroom Main Floor, Smart Home, Stone Counters, Thermostat, Walk-In Closet(s)
- Floor
- Carpet, Ceramic Tile
- Appliances
- Dishwasher, Dryer, Electric Water Heater, Microwave, Range, Refrigerator, Washer
- Utilities
- Cable Available, Electricity Available, Electricity Connected, Public, Sewer Available, Sprinkler Meter, Sprinkler Recycled, Water Available, Water Connected
- Heating
- Central, Electric
- Air Conditioning
- Central Air
- Exterior Construction
- Block, Stucco
- Exterior Features
- Balcony, Garden, Sliding Doors
- Roof
- Shingle
- Foundation
- Block, Slab
- Pool
- Community
- Garage Carport
- 2 Car Garage
- Garage Spaces
- 2
- Garage Features
- Garage Door Opener, Guest
- Elementary School
- Canoe Creek K-8
- Middle School
- Harmony Middle
- High School
- Harmony High
- Water View
- Lake - Chain of Lakes
- Pets
- Allowed
- Flood Zone Code
- X
- Parcel ID
- 35-26-30-0965-0001-1660
- Legal Description
- WHALEYS CREEK PH 2 PB 25 PGS 95-101 LOT 166
Listing courtesy of HOMETRUST REALTY GROUP. 813-444-5777
Mortgage Calculator
StellarMLS is the source of this information via Internet Data Exchange Program. All listing information is deemed reliable but not guaranteed and should be independently verified through personal inspection by appropriate professionals. Listings displayed on this website may be subject to prior sale or removal from sale. Availability of any listing should always be independently verified. Listing information is provided for consumer personal, non-commercial use, solely to identify potential properties for potential purchase. All other use is strictly prohibited and may violate relevant federal and state law. Data last updated on