8535 Nw 136th Avenue Road, Ocala, FL 34482
- $1,395,000
- 3
- BD
- 3
- BA
- 3,054
- SqFt





- List Price
- $1,395,000
- Status
- Active
- Days on Market
- 126
- MLS#
- OM720583
- Property Style
- Farm
- Architectural Style
- Cape Cod
- Year Built
- 2005
- Bedrooms
- 3
- Bathrooms
- 3
- Living Area
- 3,054
- Lot Size
- 376,358
- Acres
- 8.64
- Total Acreage
- 5 to less than 10
- Legal Subdivision Name
- Pinnacle Park
- MLS Area Major
- Ocala
Property Description
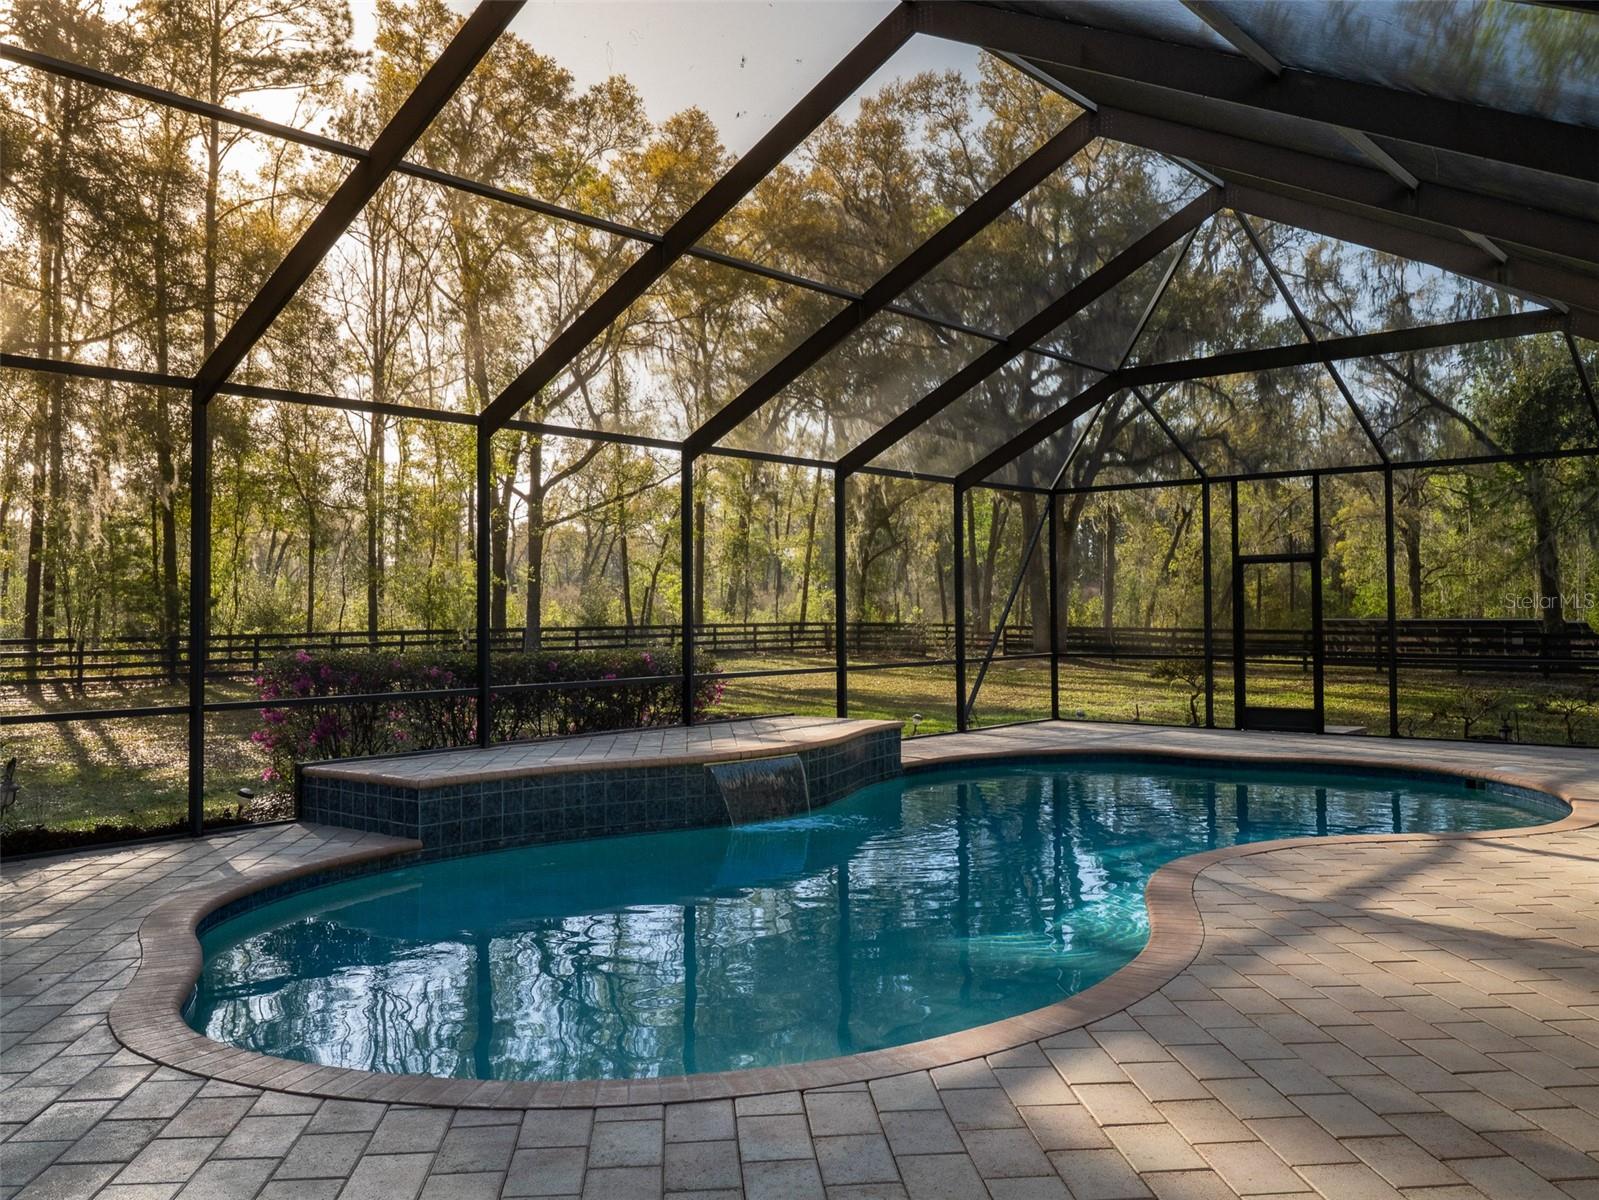
Experience peaceful country living in Pinnacle Park on this stunning 8+ acre fully fenced farm. Mature oak trees provide beautiful shade and exceptional privacy for both you and your horses. A long concrete driveway leads you to the home, where a welcoming covered front porch invites you to relax and enjoy the surroundings, perfect for a classic porch swing and quiet evenings outdoors. The two-story residence features 3 bedrooms, 3 full bathrooms, and a dedicated office, with high ceilings, abundant natural light, and a combination of carpet and tile flooring throughout. Step through the back doors to a screened-in porch and patio, seamlessly extending the living space outdoors. This area overlooks a sparkling in-ground saltwater pool with a water feature, ideal for relaxing or entertaining. A 3-car garage provides ample space for vehicles, storage, and equipment, and also houses three large batteries that store energy from the solar panel array, allowing the home to operate independently at night or during a power outage. Foam roof insulation and a recently upgraded 3-unit AC system further enhance energy efficiency, while the large solar panel array—tucked in a secluded part of the yard—allows the home to harness renewable energy without compromising the clean, recently upgraded metal roofline or the scenic views. An electric car charger is also installed, adding modern convenience while supporting energy efficiency. The property includes a 3-stall block barn equipped with a bathroom, feed room, tack room, and wash rack with hot water, offering full convenience for daily horse care. The community features riding trails, and the property itself offers beautiful trees and ample space to ride, expand, or enjoy your horses freely. Perfectly situated just 16 minutes from the World Equestrian Center and only 7 minutes from HITS, you’ll have quick access to premier competitions, training facilities, and the vibrant Ocala horse community. With beautiful trees and ample space to ride or expand, this property offers the best of Ocala farm living with comfort and convenience.
/t.realgeeks.media/resize/140x/https://u.realgeeks.media/buysellhomesinlakeland%252FReina_Team_Haven_Logo_.png)
Additional Information
- Taxes
- $7101
- HOA Fee
- $691
- HOA Payment Schedule
- Annually
- Location
- Cul-De-Sac, Farm, Flag Lot, Level, Pasture, Private, Street Dead-End, Paved, Zoned for Horses
- Community Features
- Horses Allowed, No Deed Restriction
- Property Description
- Two Story
- Zoning
- A1
- Interior Layout
- Ceiling Fans(s), Chair Rail, Eat-in Kitchen, High Ceilings, In Wall Pest System, Open Floorplan, Primary Bedroom Main Floor, Solid Surface Counters, Split Bedroom, Thermostat, Vaulted Ceiling(s), Walk-In Closet(s)
- Interior Features
- Ceiling Fans(s), Chair Rail, Eat-in Kitchen, High Ceilings, In Wall Pest System, Open Floorplan, Primary Bedroom Main Floor, Solid Surface Counters, Split Bedroom, Thermostat, Vaulted Ceiling(s), Walk-In Closet(s)
- Floor
- Carpet, Ceramic Tile
- Appliances
- Built-In Oven, Cooktop, Dishwasher, Disposal, Exhaust Fan, Ice Maker, Microwave, Range Hood, Refrigerator, Tankless Water Heater, Water Softener
- Utilities
- BB/HS Internet Available, Cable Available, Electricity Available, Electricity Connected, Fiber Optics, Phone Available, Propane, Water Available, Water Connected
- Heating
- Electric, Heat Pump
- Air Conditioning
- Central Air, Humidity Control
- Fireplace Description
- Gas, Ventless
- Exterior Construction
- Block, Stucco
- Exterior Features
- Dog Run, French Doors, Lighting, Outdoor Grill, Private Entrance, Private Yard, Rain Gutters, Sidewalk, Sprinkler Metered, Storage
- Roof
- Metal
- Foundation
- Stem Wall
- Pool
- Private
- Pool Type
- Auto Cleaner, Chlorine Free, Gunite, In Ground, Lighting, Outside Bath Access, Salt Water, Screen Enclosure, Tile
- Garage Carport
- 3 Car Garage, Golf Cart Garage
- Garage Spaces
- 3
- Garage Features
- Driveway, Electric Vehicle Charging Station(s), Garage Door Opener, Garage Faces Side, Golf Cart Garage, Golf Cart Parking, Guest, Off Street, Oversized, Parking Pad
- Fences
- Board, Fenced
- Pets
- Allowed
- Flood Zone Code
- X
- Parcel ID
- 12442-026-00
- Legal Description
- SEC 18 TWP 14 RGE 20 PLAT BOOK UNR PINNACLE PARK TRACT 26 BEING MORE FULLY DESC AS FOLLOWS: BEG NE COR W 1/2 SW 1/4 NE 1/4 TH S 88-55-06 W 552.54 FT TO CON MON TH S 01-14-04 E 639.69 FT TO CON MON TH S 88-57-38 W 549.10 FT TO CON MON TH S 89-09-56 W 1274.94 FT TO CON MON ON E ROW CR 12.8-W TH S 01-32-35 E AL E ROW 10.00 FT TO CON MON TH N 89-09-56 E 1274.94 FT TO CON MON TH N 88-57-38 E 1098.08 FT TO CON MON TH N 00-55-34 W 650.09 FT TO POB
Listing courtesy of OCALA HORSE PROPERTIES, LLC. 352-620-0643
Mortgage Calculator
StellarMLS is the source of this information via Internet Data Exchange Program. All listing information is deemed reliable but not guaranteed and should be independently verified through personal inspection by appropriate professionals. Listings displayed on this website may be subject to prior sale or removal from sale. Availability of any listing should always be independently verified. Listing information is provided for consumer personal, non-commercial use, solely to identify potential properties for potential purchase. All other use is strictly prohibited and may violate relevant federal and state law. Data last updated on