7552 Oakmoss Loop, Davenport, FL 33837
- $599,000
- 6
- BD
- 6
- BA
- 3,264
- SqFt










- List Price
- $599,000
- Status
- Active
- Days on Market
- 1
- MLS#
- O6436902
- Property Style
- Single Family
- Year Built
- 2020
- Bedrooms
- 6
- Bathrooms
- 6
- Baths Half
- 1
- Living Area
- 3,264
- Lot Size
- 6,098
- Acres
- 0.14
- Total Acreage
- 0 to less than 1/4
- Legal Subdivision Name
- Solterra Ph 2d
- MLS Area Major
- Davenport
Property Description
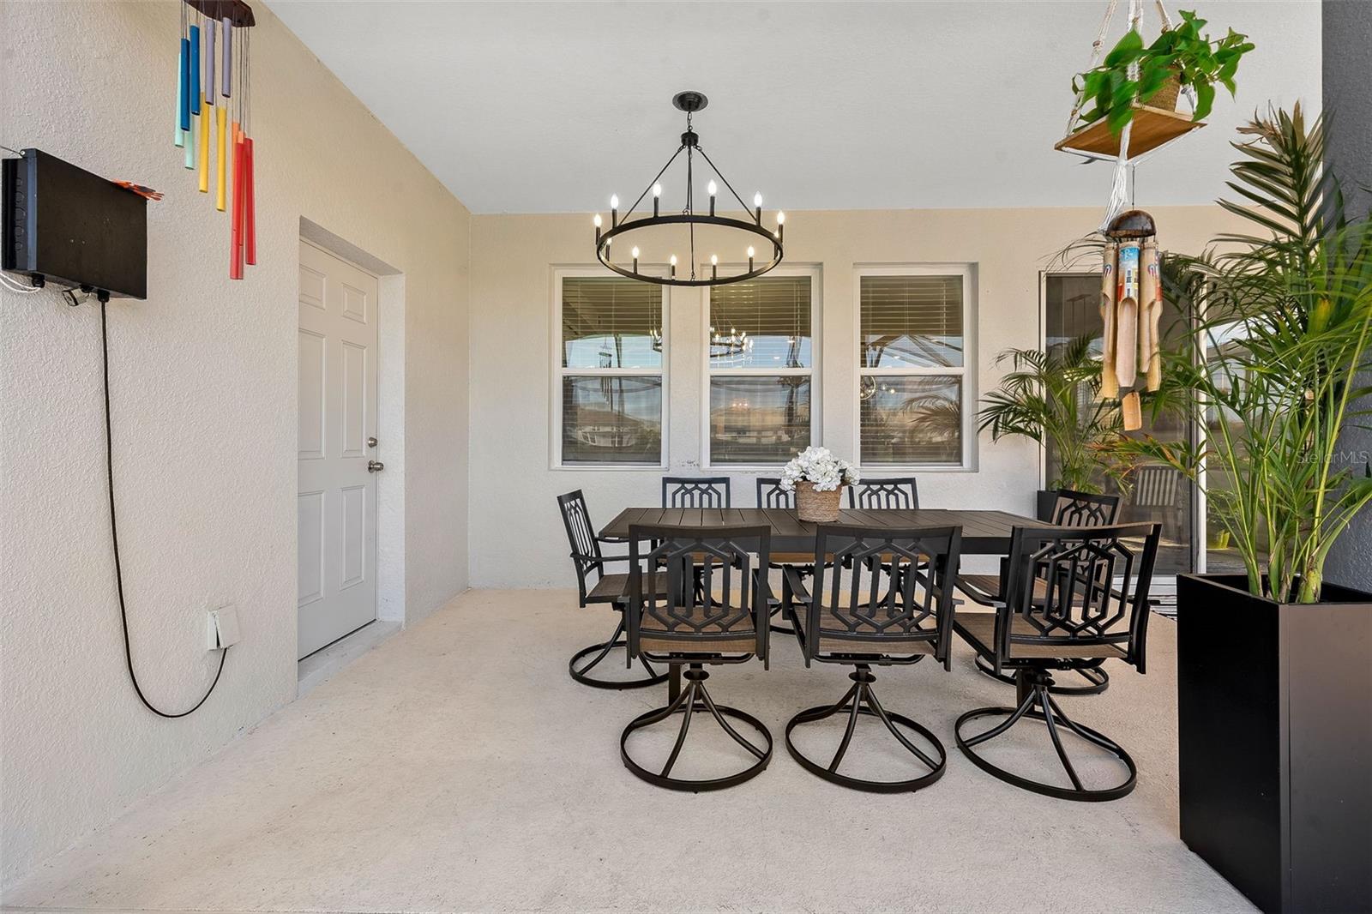
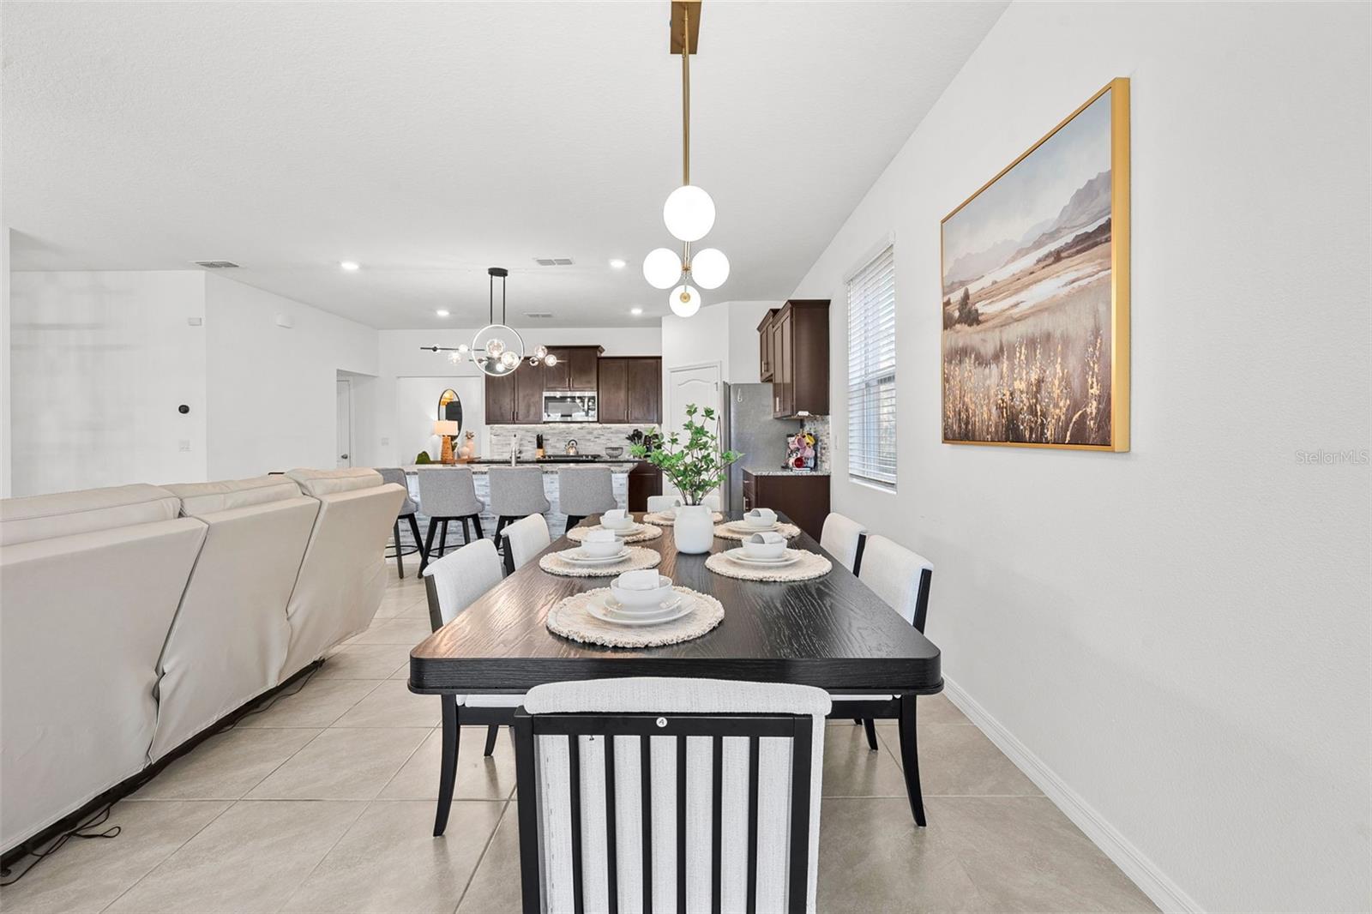
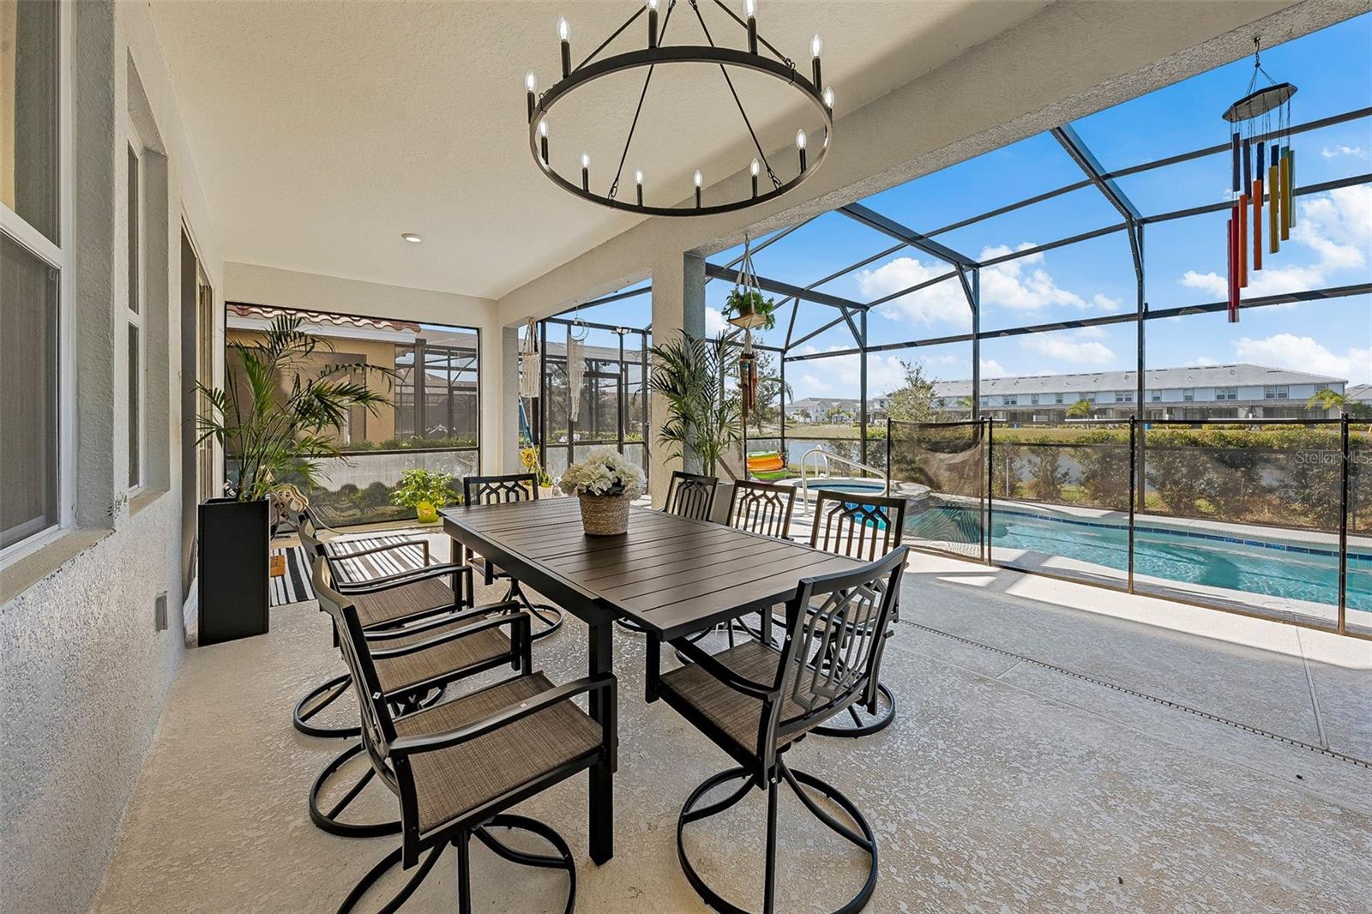
Located in the highly sought-after Solterra Resort, this beautifully appointed 6-bedroom, 5.5-bathroom home offers the perfect blend of comfort, style, and investment potential. Designed to accommodate large groups, the property comfortably hosts up to 19 guests, making it an exceptional opportunity for vacation rental income or a spacious primary residence. This open-concept floor plan features a bright and expansive living area that flows seamlessly into a fully equipped kitchen with granite countertops, stainless steel appliances, and a generous dining space. The home is thoughtfully designed for entertainment and relaxation, including a Pac-Man-themed game room with basketball and arcade-style games. Four themed bedrooms—Princess, Mickey, Minions, and Avengers—bring fun and character to the home, creating an unforgettable experience. The spacious primary suite offers comfort and privacy, complemented by a walk-in closet and well-appointed bath. Residents and guests enjoy access to exceptional resort-style amenities, including a 6,700 sq ft clubhouse, fitness center, gathering areas, resort-style pool with waterfall and slide, lazy river, beach-entry area, tennis courts, picnic areas, and a playground. Whether you’re seeking a high-performing investment property or a spacious retreat in a resort-style community, this Solterra home offers location, lifestyle, and income potential all in one.
/t.realgeeks.media/resize/140x/https://u.realgeeks.media/buysellhomesinlakeland%252FReina_Team_Haven_Logo_.png)
Additional Information
- Taxes
- $11876
- Taxes
- $3,204
- Minimum Lease
- 1-7 Days
- HOA Fee
- $214
- HOA Payment Schedule
- Monthly
- Community Features
- No Deed Restriction
- Property Description
- Two Story
- Interior Layout
- Ceiling Fans(s), High Ceilings, Kitchen/Family Room Combo, Open Floorplan, Solid Surface Counters, Thermostat, Walk-In Closet(s)
- Interior Features
- Ceiling Fans(s), High Ceilings, Kitchen/Family Room Combo, Open Floorplan, Solid Surface Counters, Thermostat, Walk-In Closet(s)
- Floor
- Vinyl
- Appliances
- Built-In Oven, Cooktop, Dishwasher, Disposal, Dryer, Electric Water Heater, Microwave, Washer
- Utilities
- Cable Available, Electricity Connected, Sewer Connected, Sprinkler Meter, Water Connected
- Heating
- Central
- Air Conditioning
- Central Air
- Exterior Construction
- Block, Concrete
- Roof
- Tile
- Foundation
- Slab
- Pool
- Private
- Pool Type
- In Ground
- Garage Carport
- 2 Car Garage
- Garage Spaces
- 2
- Pets
- Allowed
- Flood Zone Code
- X
- Parcel ID
- 27-26-10-701311-001070
- Legal Description
- SOLTERRA PHASE 2D PB 177 PGS 17-24 LOT 107
Listing courtesy of UNITED REALTY GROUP INC. 954-450-2000
Mortgage Calculator
StellarMLS is the source of this information via Internet Data Exchange Program. All listing information is deemed reliable but not guaranteed and should be independently verified through personal inspection by appropriate professionals. Listings displayed on this website may be subject to prior sale or removal from sale. Availability of any listing should always be independently verified. Listing information is provided for consumer personal, non-commercial use, solely to identify potential properties for potential purchase. All other use is strictly prohibited and may violate relevant federal and state law. Data last updated on