15943 Heron Hill Street, Clermont, FL 34714
- $519,900
- 5
- BD
- 4
- BA
- 2,187
- SqFt













- List Price
- $519,900
- Status
- Active
- Days on Market
- 0
- MLS#
- O6435576
- Property Style
- Single Family
- Architectural Style
- Contemporary, Florida
- Year Built
- 2004
- Bedrooms
- 5
- Bathrooms
- 4
- Living Area
- 2,187
- Lot Size
- 8,643
- Acres
- 0.20
- Total Acreage
- 0 to less than 1/4
- Legal Subdivision Name
- Orange Tree Ph 04 Lt 401 Being In 15-24-2
- MLS Area Major
- Clermont
Property Description
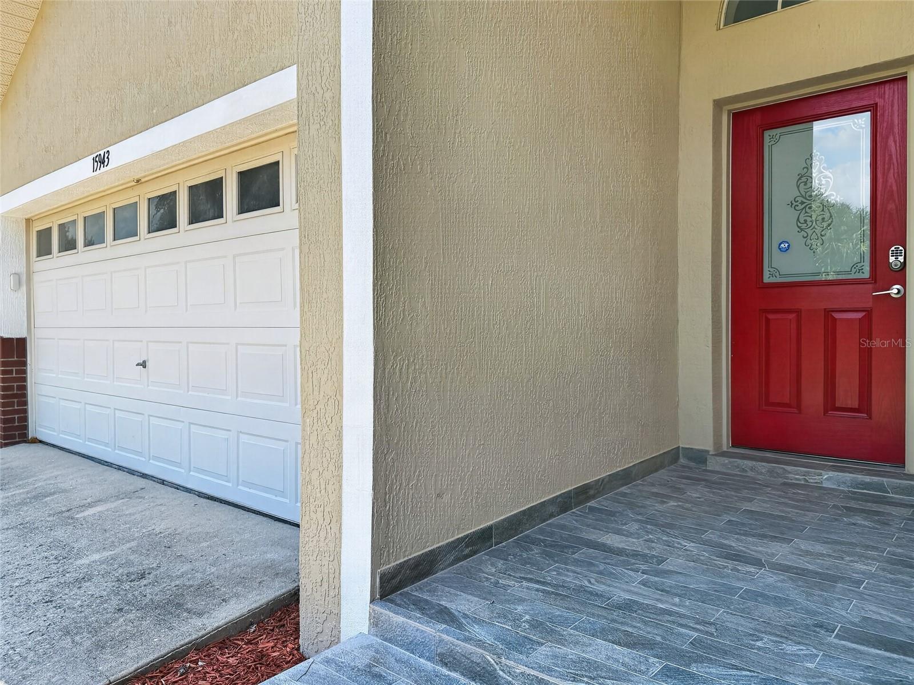
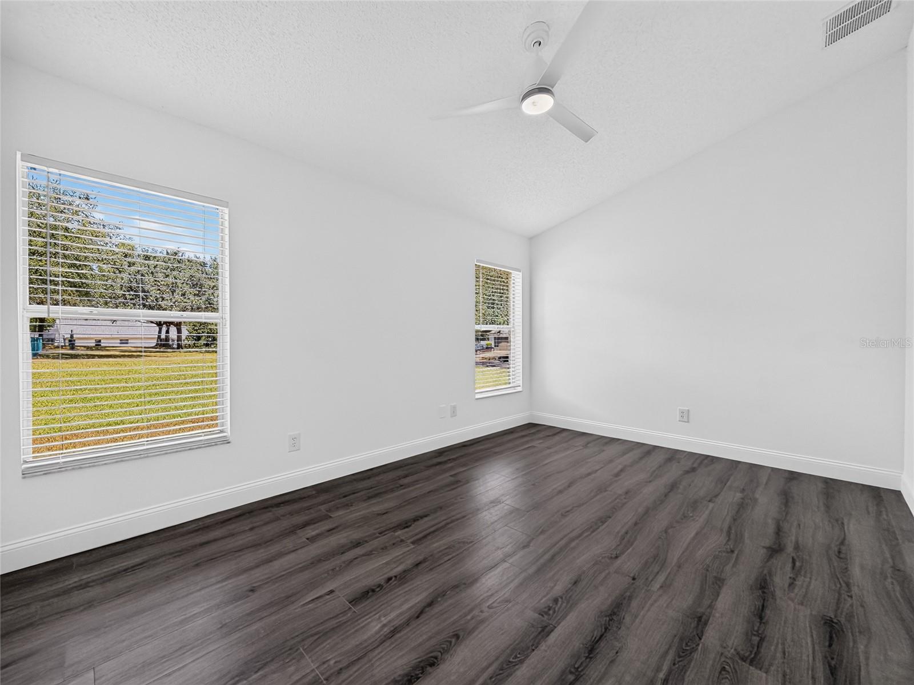
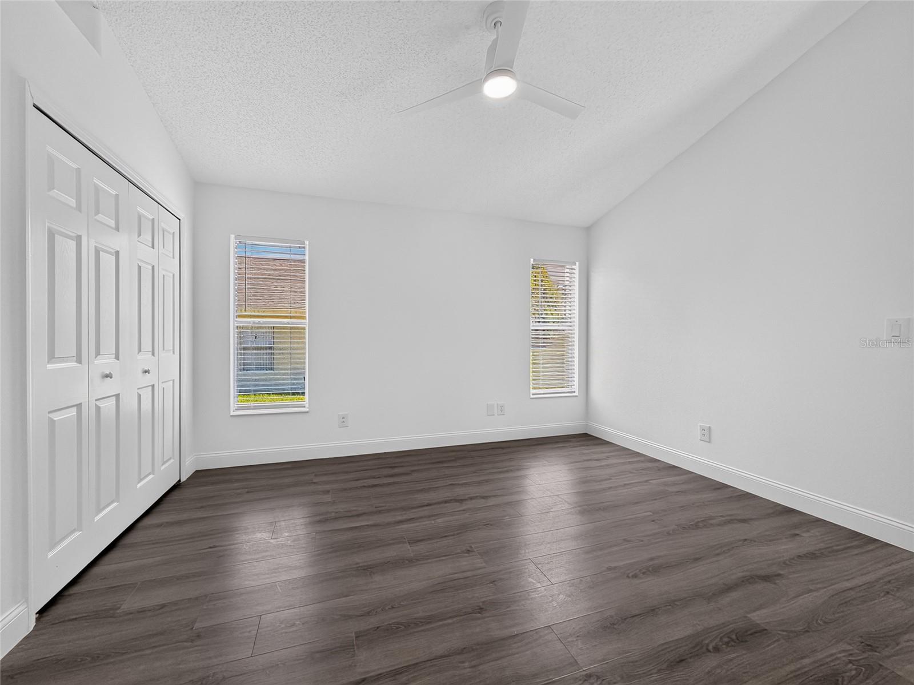
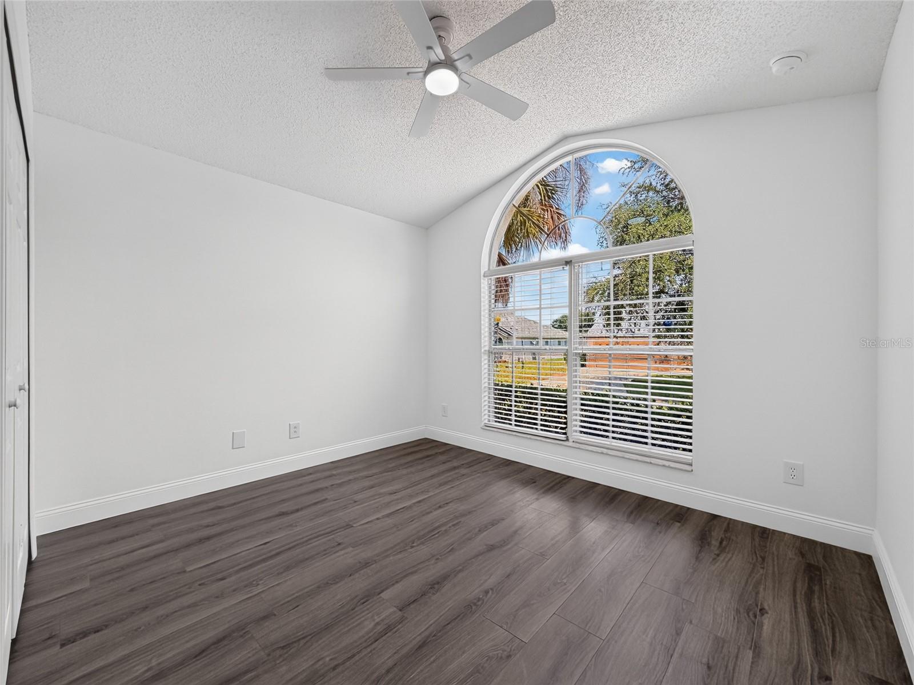
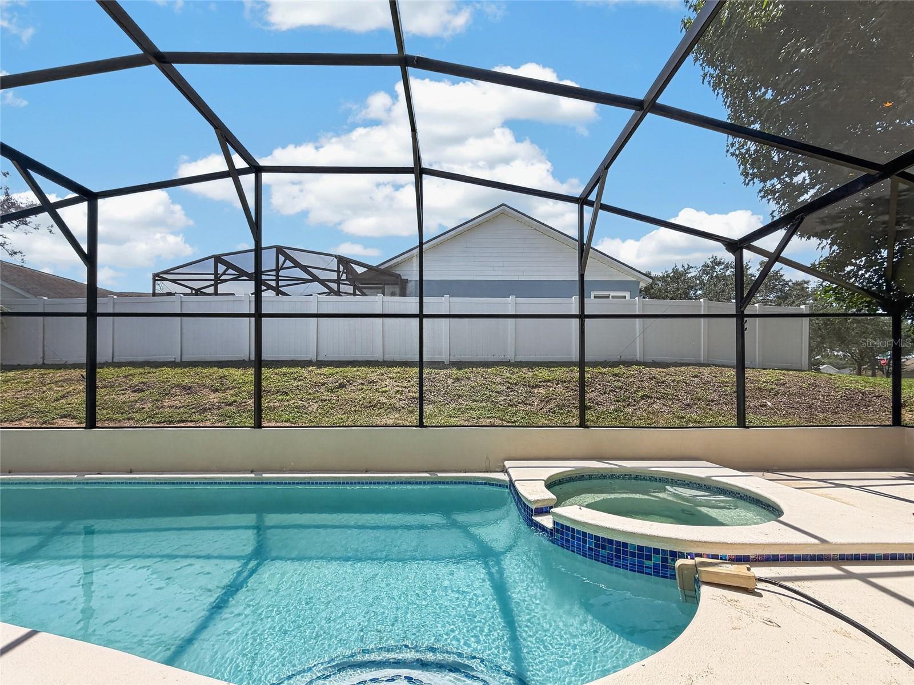
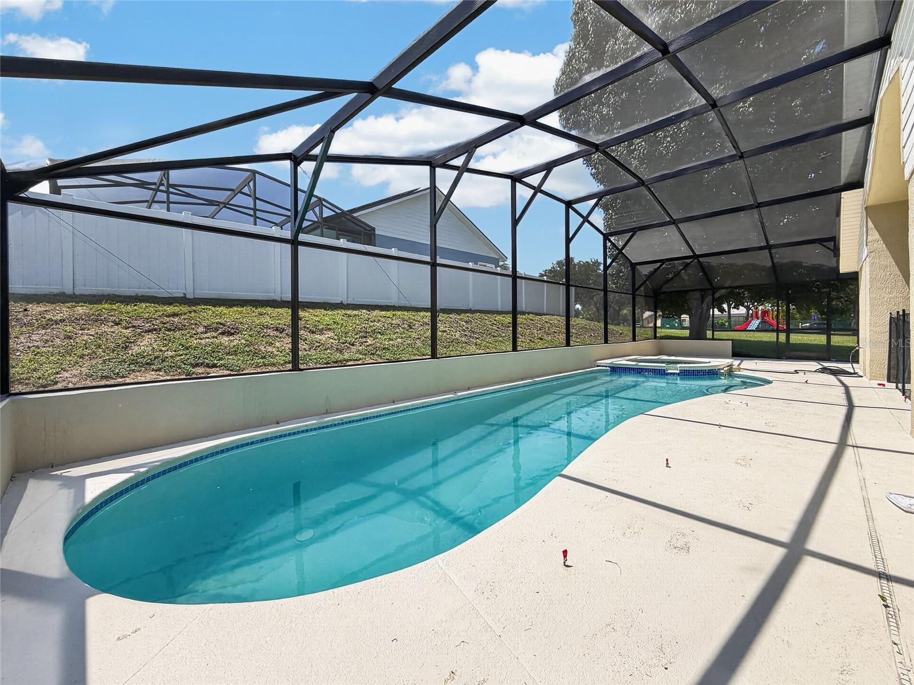
Welcome to this stunning, fully renovated 5-bedroom, 4-bathroom residence in the desirable Orange Tree community! Every inch of this home has been meticulously updated, featuring fresh interior and exterior paint, high-end finishes, and a bright, airy atmosphere highlighted by custom skylights that fill the living spaces with natural light. At the heart of the home is a modern brand-new gourmet kitchen boasting brand-new 6-piece stainless steel appliances, premium countertops, and sleek cabinetry. Every bathroom and bedroom has been completely transformed with contemporary upgrades and stylish fixtures, complete move-in readiness. Step outside to your private outdoor oasis featuring a freshly resurfaced screened-in pool and spa, perfect for relaxation or entertaining. Key big-ticket mechanicals are already taken care of, including a 2023 roof and a brand-new A/C system for total peace of mind. Located in a short-term rental friendly neighborhood with low HOA fees and community amenities like tennis courts, playgrounds, and trails, this turn-key property is an incredible opportunity for a primary home, vacation getaway, or investment property. Schedule your private tour today!
/t.realgeeks.media/resize/140x/https://u.realgeeks.media/buysellhomesinlakeland%252FReina_Team_Haven_Logo_.png)
Additional Information
- Taxes
- $5457
- Minimum Lease
- No Minimum
- HOA Fee
- $609
- HOA Payment Schedule
- Annually
- Location
- Landscaped, Sidewalk
- Community Features
- Community Mailbox, Playground, Sidewalks, Street Lights, No Deed Restriction
- Property Description
- One Story
- Zoning
- PUD
- Interior Layout
- Accessibility Features, Cathedral Ceiling(s), High Ceilings, Open Floorplan, Thermostat, Walk-In Closet(s)
- Interior Features
- Accessibility Features, Cathedral Ceiling(s), High Ceilings, Open Floorplan, Thermostat, Walk-In Closet(s)
- Floor
- Ceramic Tile, Luxury Vinyl, Tile
- Appliances
- Dishwasher, Disposal, Dryer, Electric Water Heater, Microwave, Range, Refrigerator, Washer
- Utilities
- BB/HS Internet Available, Cable Available, Electricity Connected, Phone Available, Sewer Connected, Water Connected
- Heating
- Central
- Air Conditioning
- Central Air
- Exterior Construction
- Block, Stucco
- Exterior Features
- Playground, Private Entrance, Private Yard, Rain Gutters, Shade Shutter(s), Sliding Doors, Sprinkler Metered
- Roof
- Shingle
- Foundation
- Slab
- Pool
- Private
- Pool Type
- Heated, In Ground, Lighting, Screen Enclosure, Tile
- Garage Carport
- 2 Car Garage
- Garage Spaces
- 2
- Garage Features
- Driveway
- Elementary School
- Sawgrass Bay Elementary
- Middle School
- Windy Hill Middle
- High School
- East Ridge High
- Pets
- Allowed
- Flood Zone Code
- X
- Parcel ID
- 22-24-26-1507-000-42700
- Legal Description
- ORANGE TREE PHASE 4 PB 51 PG 70-72 LOT 427 ORB 6020 PG 1187
Listing courtesy of CENTURY 21 CARIOTI. 407-354-0074
Mortgage Calculator
StellarMLS is the source of this information via Internet Data Exchange Program. All listing information is deemed reliable but not guaranteed and should be independently verified through personal inspection by appropriate professionals. Listings displayed on this website may be subject to prior sale or removal from sale. Availability of any listing should always be independently verified. Listing information is provided for consumer personal, non-commercial use, solely to identify potential properties for potential purchase. All other use is strictly prohibited and may violate relevant federal and state law. Data last updated on