8278 Procida Isle Lane, Windermere, FL 34786
- $900,000
- 6
- BD
- 4
- BA
- 4,176
- SqFt






- List Price
- $900,000
- Status
- Active
- Days on Market
- 1
- MLS#
- O6435099
- Property Style
- Single Family
- Year Built
- 2019
- Bedrooms
- 6
- Bathrooms
- 4
- Living Area
- 4,176
- Lot Size
- 6,677
- Acres
- 0.15
- Total Acreage
- 0 to less than 1/4
- Legal Subdivision Name
- Windermere Isle-Ph 2
- MLS Area Major
- Windermere
Property Description
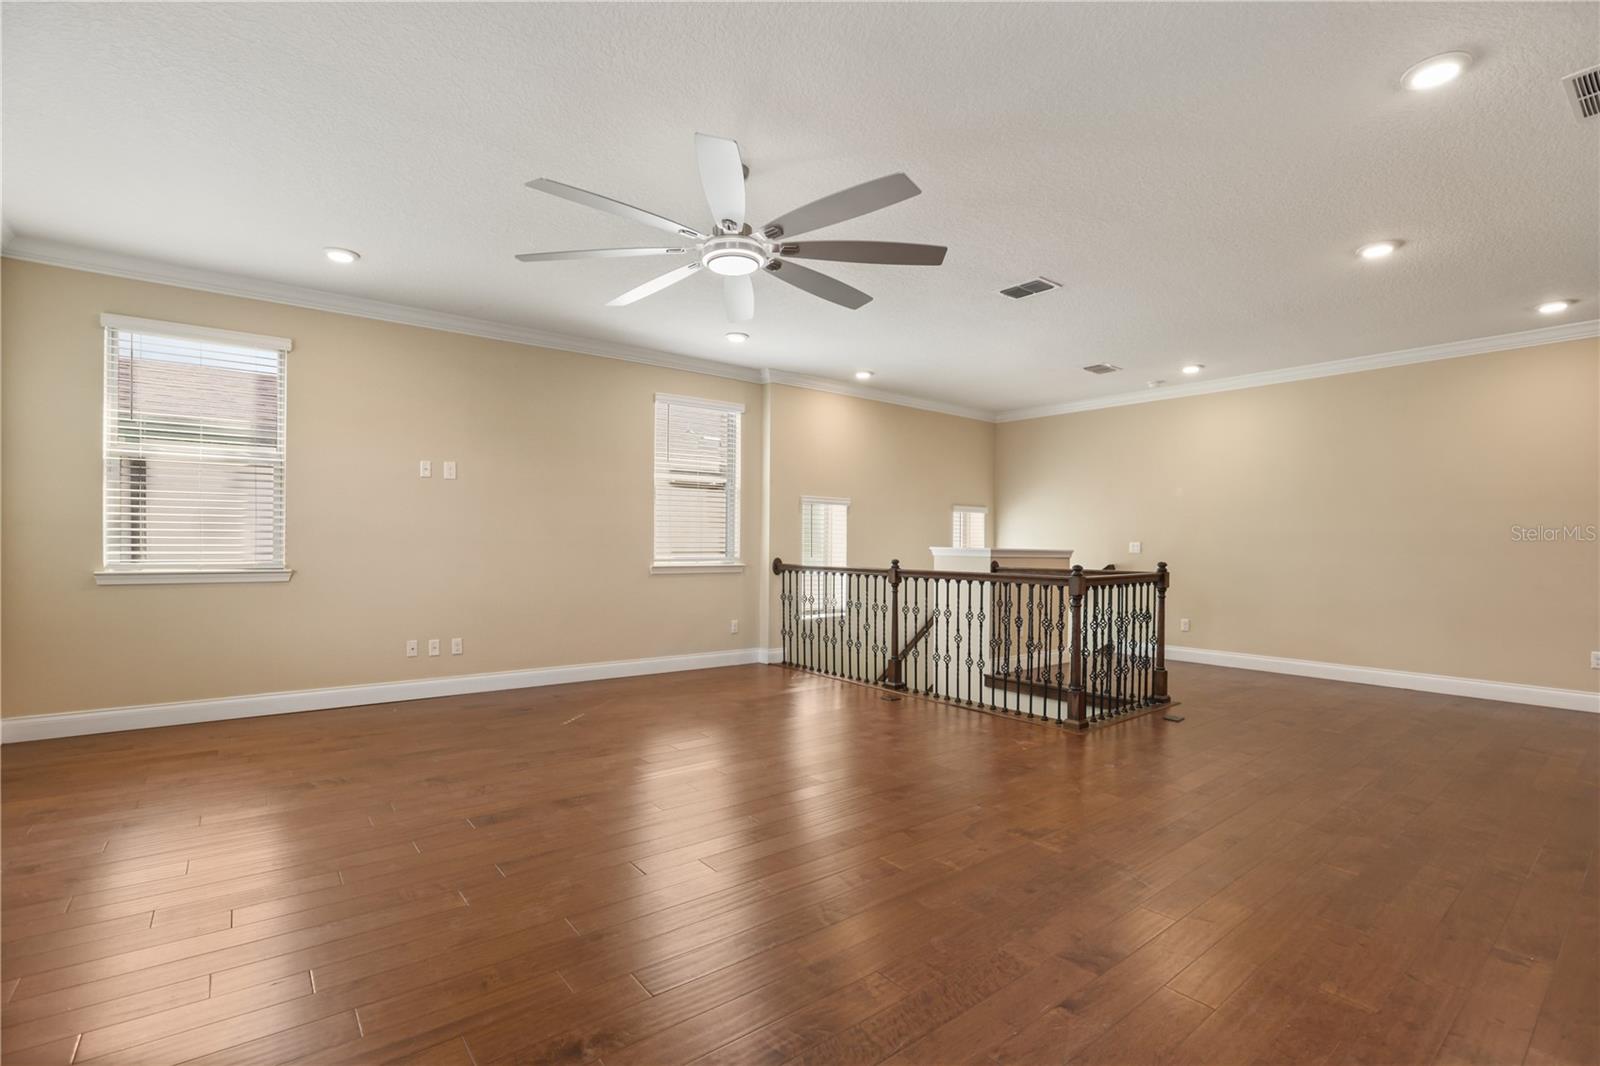
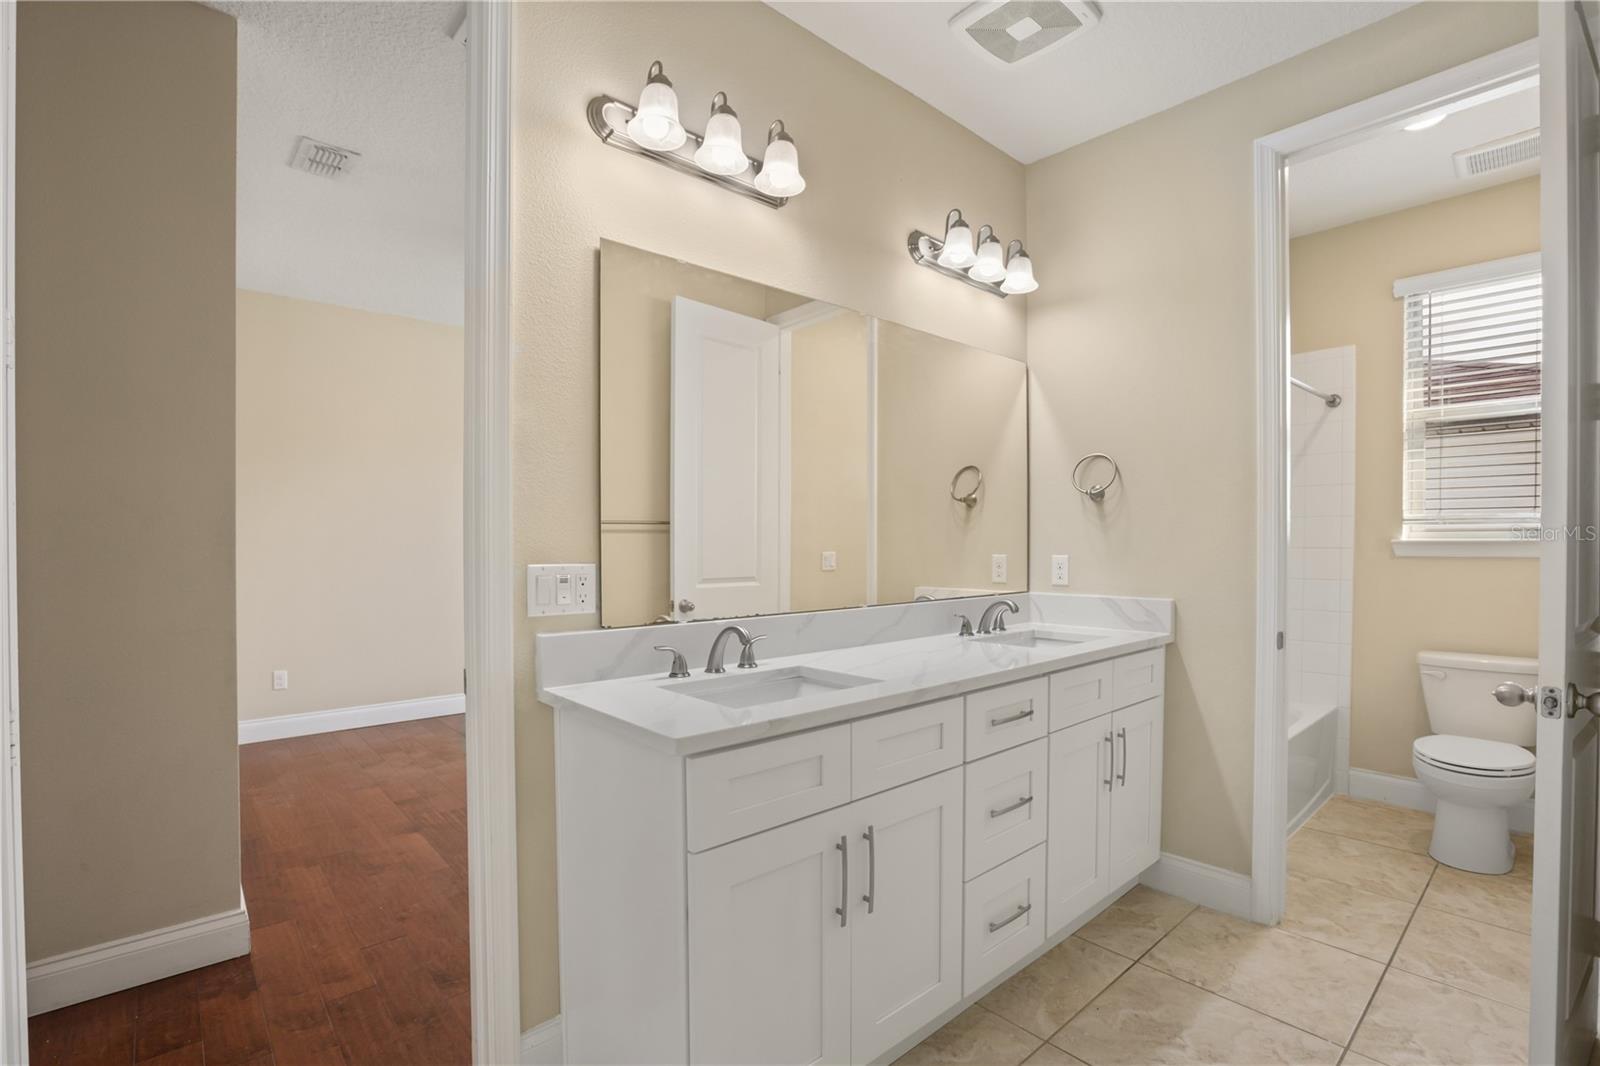
Stunning house in Windermere Isle in Gas community, Fully Fenced, NO Carpet in the house. Engineer wood floor and porcelain tile in bathrooms. Recent Upgraded kitchen and bathrooms cabinets and countertops and first floor luxury Engineer wood floor. Two downstairs bedrooms are perfect for a guest bedroom and a home office. Tankless gas water heater. Ceiling fan with remote control in all rooms. Crown molding, Chef kitchen, backsplash, stainless steel appliances with gas stove, walk-in pantry and Office Nook area. The huge Loft gives you an extra space for a secondary living area. The MASTER SUITE has a large double walk-in closet. Unwind from the day in your GARDEN BATH with soaking tub and semi-frameless glass shower with double shower head with rain showerhead. Another 2 bedrooms have jack and jill bathroom to share, Second floor laundry room with sink. Screen lanai with ceiling fan for enjoying outdoor living. Epoxy garage floor paint. Windermere Isle offers residents a Community Pool, Cabana and Playground. HOA fee includes full lawn services and 1 GIG Spectrum internet and cable with 4-5 streaming choices. Top rated school, Located close to 429, Disney and Hamlin Shops. Backyard is large enough to build your private dream pool.
/t.realgeeks.media/resize/140x/https://u.realgeeks.media/buysellhomesinlakeland%252FReina_Team_Haven_Logo_.png)
Additional Information
- Taxes
- $12528
- Minimum Lease
- 8-12 Months
- HOA Fee
- $898
- HOA Payment Schedule
- Quarterly
- Maintenance Includes
- Cable TV, Internet
- Community Features
- Playground, Pool, No Deed Restriction
- Property Description
- Two Story, Attached
- Zoning
- P-D
- Interior Layout
- Ceiling Fans(s), Crown Molding, Walk-In Closet(s)
- Interior Features
- Ceiling Fans(s), Crown Molding, Walk-In Closet(s)
- Floor
- Hardwood, Tile
- Appliances
- Built-In Oven, Cooktop, Dishwasher, Disposal, Dryer, Electric Water Heater, Microwave, Refrigerator, Washer
- Utilities
- Public
- Heating
- Central
- Air Conditioning
- Central Air
- Exterior Construction
- Block
- Roof
- Shingle
- Foundation
- Block
- Pool
- Community
- Garage Carport
- 2 Car Garage
- Garage Spaces
- 2
- Elementary School
- Castleview Elementary
- Middle School
- Horizon West Middle School
- High School
- Horizon High School
- Pets
- Allowed
- Flood Zone Code
- X
- Parcel ID
- 34-23-27-9177-00-460
- Legal Description
- WINDERMERE ISLE - PHASE 2 93/143 LOT 46
Listing courtesy of AGENT GROUP REALTY. 561-565-5215
Mortgage Calculator
StellarMLS is the source of this information via Internet Data Exchange Program. All listing information is deemed reliable but not guaranteed and should be independently verified through personal inspection by appropriate professionals. Listings displayed on this website may be subject to prior sale or removal from sale. Availability of any listing should always be independently verified. Listing information is provided for consumer personal, non-commercial use, solely to identify potential properties for potential purchase. All other use is strictly prohibited and may violate relevant federal and state law. Data last updated on