210 Bogey Drive, Davenport, FL 33896
- $358,000
- 3
- BD
- 3
- BA
- 1,988
- SqFt






- List Price
- $358,000
- Status
- Active
- Days on Market
- 0
- MLS#
- O6431935
- Property Style
- Townhouse
- Year Built
- 2024
- Bedrooms
- 3
- Bathrooms
- 3
- Baths Half
- 1
- Living Area
- 1,988
- Lot Size
- 3,485
- Acres
- 0.08
- Total Acreage
- 0 to less than 1/4
- Building Name
- N/A
- Legal Subdivision Name
- Champions Pointe 25th
- MLS Area Major
- Davenport / Champions Gate
Property Description
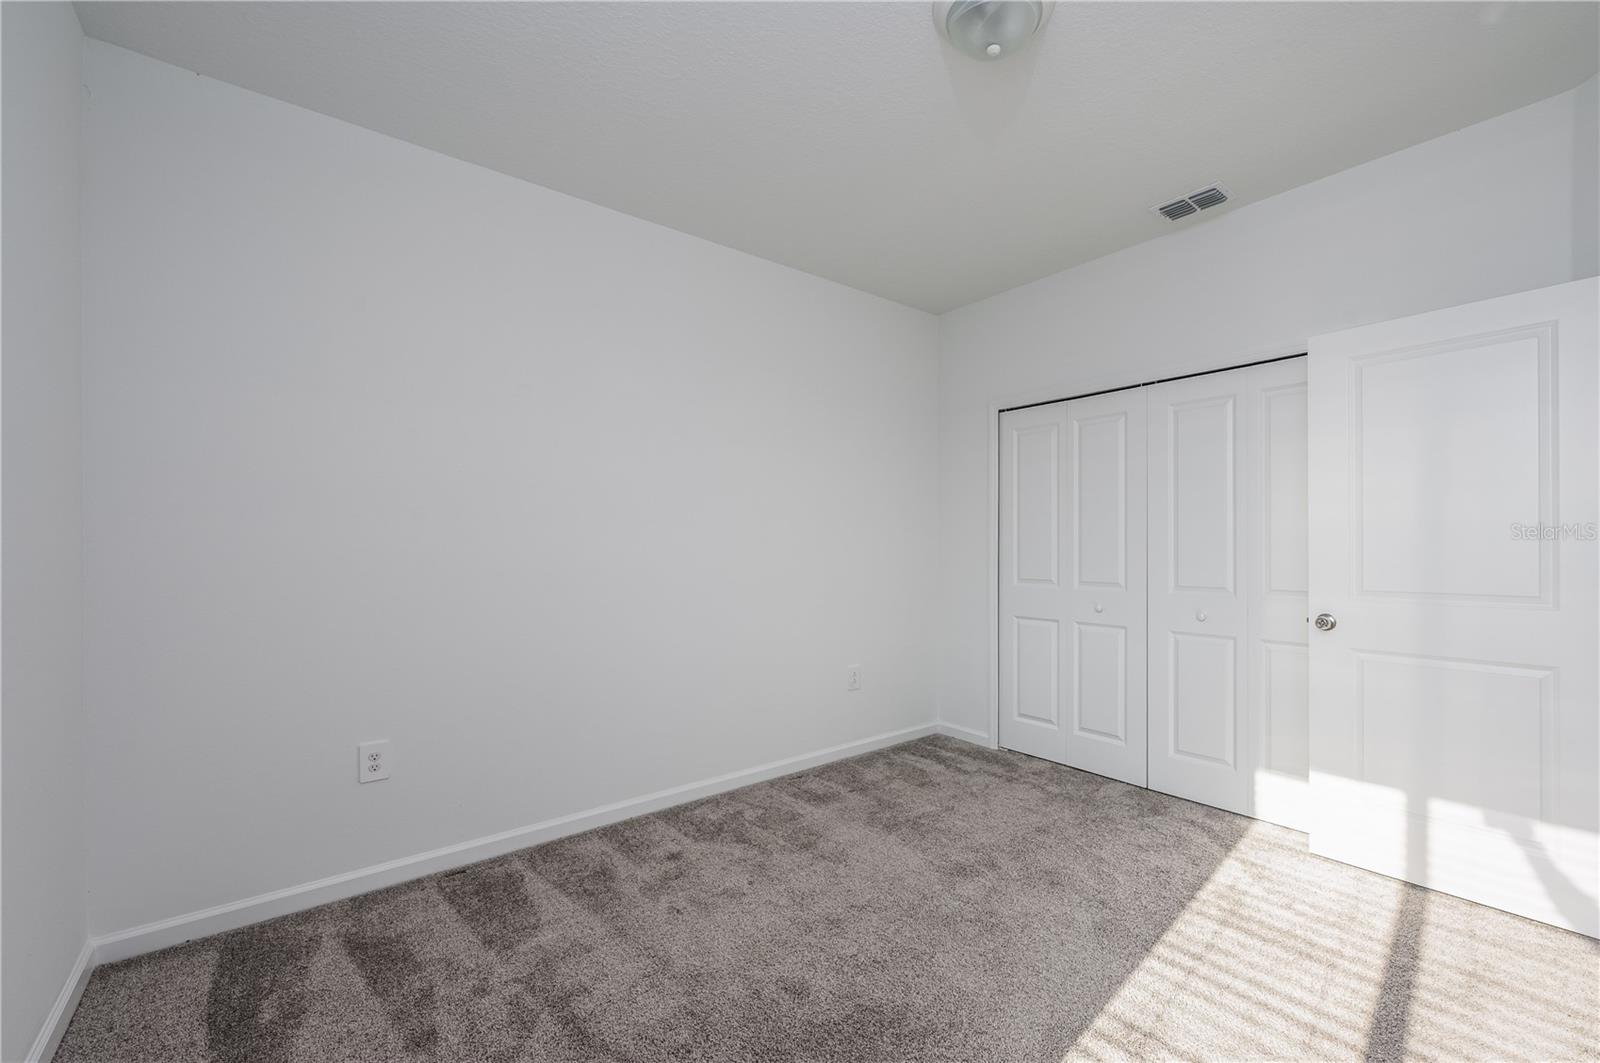
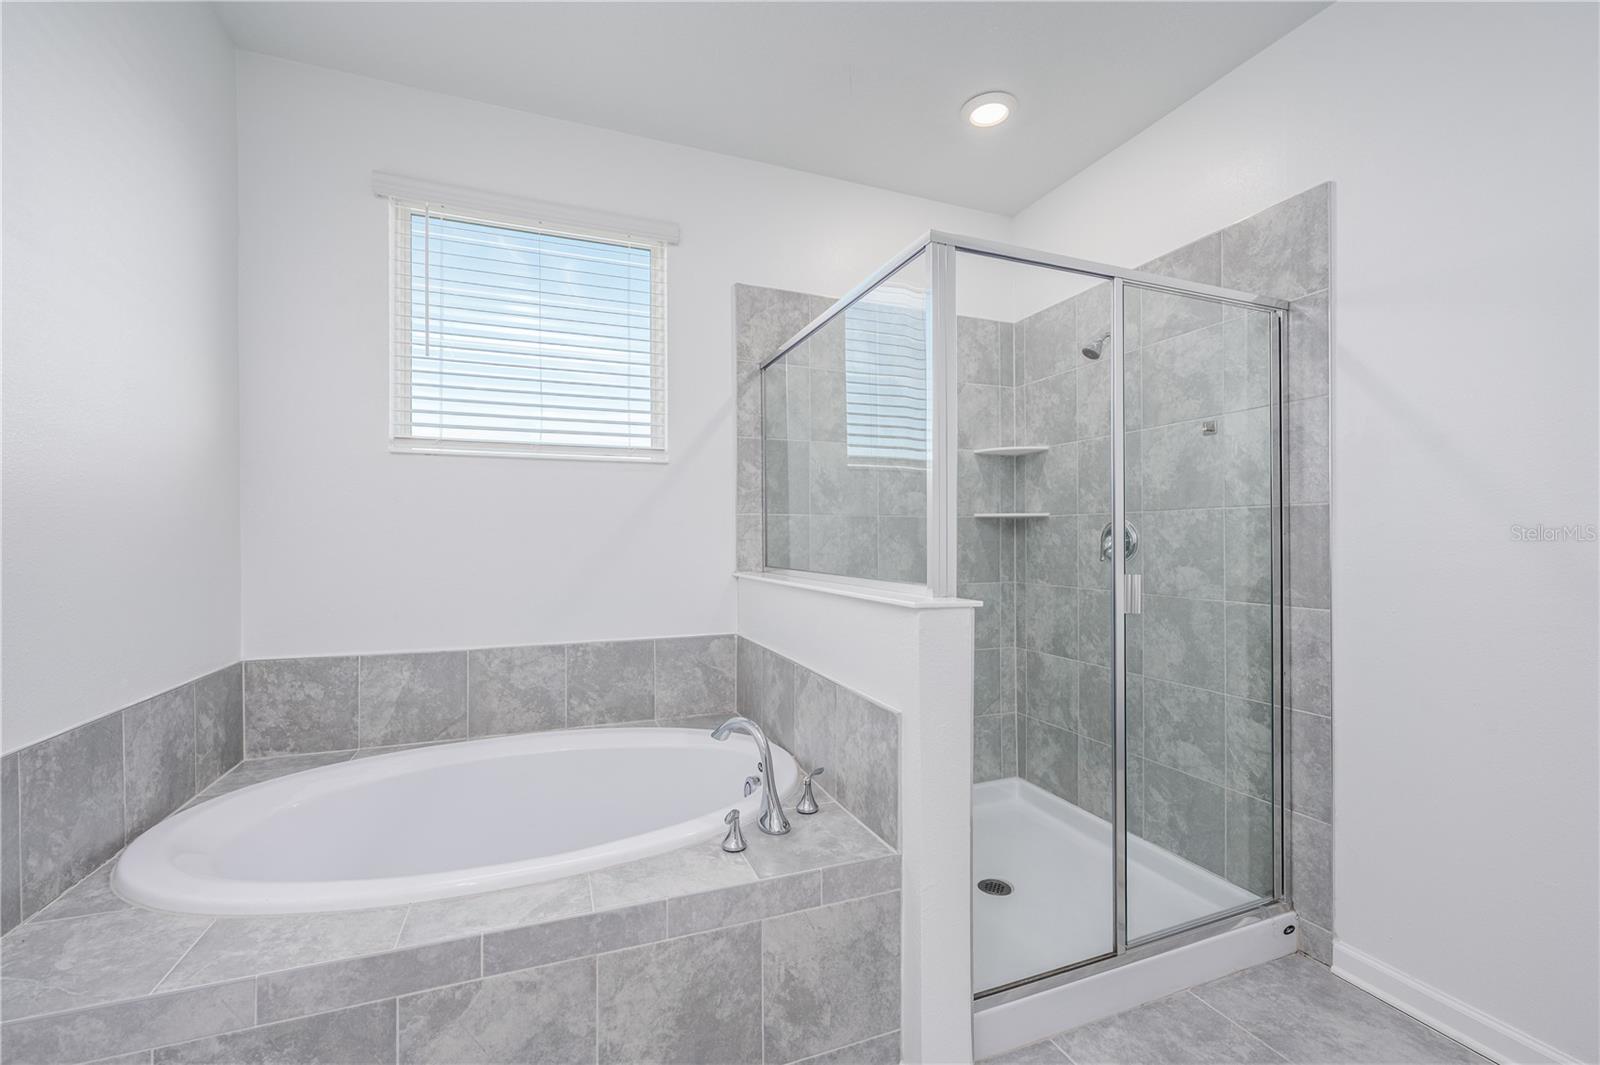
Welcome to this beautifully maintained CORNER UNIT townhome in the highly desirable Champions Pointe community! Offering 3 bedrooms, 2.5 bathrooms, a 2-car garage, and approximately 1,988 square feet of living space, this spacious two-story home shows like new and has been exceptionally well cared for. The desirable corner-unit location provides additional privacy and a bright, open feel. Inside, you’ll find a functional open-concept layout with generous living and dining areas, a well-appointed kitchen, and plenty of space for everyday living and entertaining. All three bedrooms are thoughtfully positioned upstairs, including a spacious primary suite. Enjoy low-maintenance Florida living with an HOA that includes landscaping, exterior maintenance, internet service, and association-maintained exterior components, including roof responsibilities by HOA guidelines. Residents also enjoy access to the community’s resort-style amenities. Conveniently located near ChampionsGate, I-4, US-27, shopping, dining, golf, and Central Florida’s world-famous attractions, including Walt Disney World. Whether you’re looking for a primary residence, vacation home, or investment opportunity, this move-in-ready home offers an excellent combination of space, condition, location, and convenience. MOTIVATED SELLER—schedule your private showing today!!!!
/t.realgeeks.media/resize/140x/https://u.realgeeks.media/buysellhomesinlakeland%252FReina_Team_Haven_Logo_.png)
Additional Information
- Taxes
- $5629
- Taxes
- $1,148
- Minimum Lease
- 7 Months
- Hoa Fee
- $268
- HOA Payment Schedule
- Monthly
- Maintenance Includes
- Cable TV, Pool, Internet, Trash
- Community Features
- Community Mailbox, Dog Park, Pool, No Deed Restriction
- Property Description
- Two Story
- Zoning
- P-D
- Interior Layout
- Ceiling Fans(s), Open Floorplan, Pest Guard System, Thermostat, Walk-In Closet(s)
- Interior Features
- Ceiling Fans(s), Open Floorplan, Pest Guard System, Thermostat, Walk-In Closet(s)
- Floor
- Carpet, Tile
- Appliances
- Dishwasher, Disposal, Dryer, Microwave, Range, Refrigerator, Washer
- Utilities
- Public
- Heating
- Central
- Air Conditioning
- Central Air
- Exterior Construction
- Stucco
- Roof
- Shingle
- Foundation
- Slab
- Pool
- Community
- Garage Carport
- 2 Car Garage
- Garage Spaces
- 2
- Elementary School
- Westside K-8
- Middle School
- West Side
- High School
- Celebration High
- Fences
- Vinyl
- Pets
- Allowed
- Flood Zone Code
- x
- Parcel ID
- 30-25-27-3524-0001-1230
- Legal Description
- TRACT X PB 32 PGS 67-70 LOT 123
Listing courtesy of LA ROSA REALTY LLC. 321-939-3748
Mortgage Calculator
StellarMLS is the source of this information via Internet Data Exchange Program. All listing information is deemed reliable but not guaranteed and should be independently verified through personal inspection by appropriate professionals. Listings displayed on this website may be subject to prior sale or removal from sale. Availability of any listing should always be independently verified. Listing information is provided for consumer personal, non-commercial use, solely to identify potential properties for potential purchase. All other use is strictly prohibited and may violate relevant federal and state law. Data last updated on