2640 Waymeyer Drive, Orlando, FL 32812
- $439,900
- 3
- BD
- 3
- BA
- 1,709
- SqFt






- List Price
- $439,900
- Status
- Active
- Days on Market
- 0
- MLS#
- O6429454
- Property Style
- Single Family
- Architectural Style
- Contemporary, Florida, Other
- Year Built
- 1986
- Bedrooms
- 3
- Bathrooms
- 3
- Baths Half
- 1
- Living Area
- 1,709
- Lot Size
- 5,000
- Acres
- 0.11
- Total Acreage
- 0 to less than 1/4
- Legal Subdivision Name
- Wedgewood Groves
- Complex/Comm Name
- Conway Community
- MLS Area Major
- Orlando/Conway / Belle Isle
Property Description
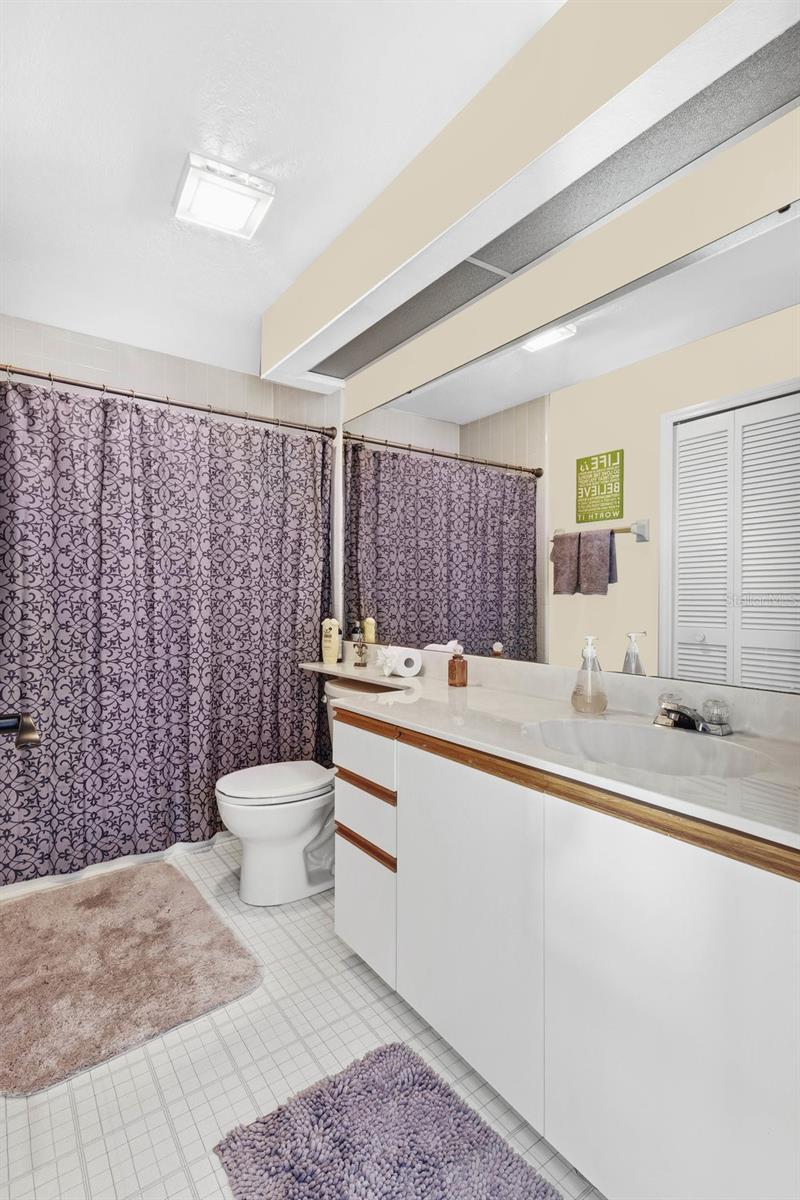
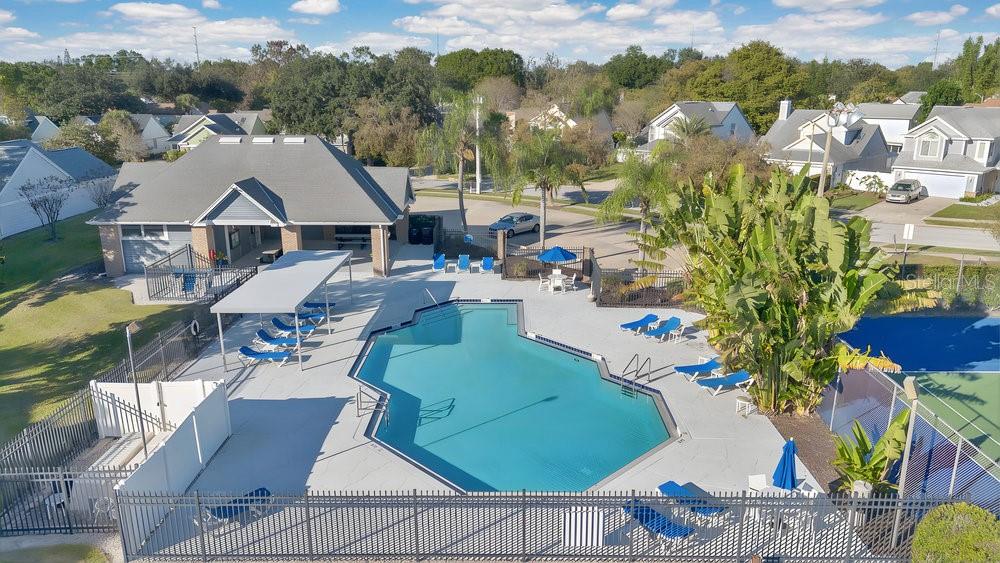
Discover Contemporary Comfort in This Spacious 3-Bedroom, 2.5-Bath Home This beautiful two-story contemporary home offers the perfect blend of modern updates, warm architectural character, and effortless living on a low-maintenance lot. From the moment you step inside, you are greeted by dramatic vaulted ceilings, abundant natural light, and a bright, open floor plan that feels both inviting and elegant. At the heart of the home lies the newly renovated kitchen, featuring designer tile, solid wood cabinetry, granite countertops, and a center island that serves as the ideal gathering spot. It flows seamlessly into the combined living and dining area, where a beautiful fireplace adds ambiance and charm—perfect for cozy nights or gatherings with friends and family. The first-floor primary suite offers tranquility and privacy, featuring a fully updated bathroom with dual sinks, a sleek new shower, and a walk-in closet with custom organizers. Upstairs, three spacious secondary bedrooms provide versatility for guests, family, a home office, or a creative space. The second-floor full bathroom also impresses, boasting dual sinks, ample storage, and a classic tub/shower combination. Additional features include: Indoor laundry room Spacious 2-car garage Quality wood-frame construction Bright, airy interiors throughout Low-maintenance yard ideal for easy living Fully fenced backyard with durable vinyl fencing The community truly elevates the experience. Known for its friendly, close-knit atmosphere, this is a neighborhood where people genuinely look out for one another. The well-managed homeowners association takes pride in keeping the area impeccably maintained. Residents enjoy a resort-style community pool, a welcoming clubhouse, and well-kept tennis courts, offering endless opportunities for recreation and relaxation. During the holidays, the entire neighborhood transforms—festive lights, joyful gatherings, and a warm sense of community make it one of the most special places to live. Move-in ready, beautifully updated, and located in a community that feels like home from the very first moment—this contemporary gem has it all.
/t.realgeeks.media/resize/140x/https://u.realgeeks.media/buysellhomesinlakeland%252FReina_Team_Haven_Logo_.png)
Additional Information
- Taxes
- $3547
- Minimum Lease
- 8-12 Months
- HOA Fee
- $307
- HOA Payment Schedule
- Semi-Annually
- Maintenance Includes
- Pool, Escrow Reserves Fund, Recreational Facilities
- Location
- Cleared, City Limits, Landscaped, Level, Sidewalk, Paved
- Community Features
- Association Recreation - Owned, Clubhouse, Community Mailbox, Deed Restrictions, Playground, Pool, Sidewalks, Tennis Court(s), Street Lights
- Property Description
- Two Story
- Zoning
- R-1/AN
- Interior Layout
- Accessibility Features, Attic Ventilator, Built-in Features, Cathedral Ceiling(s), Ceiling Fans(s), Eat-in Kitchen, High Ceilings, Kitchen/Family Room Combo, L Dining, Living Room/Dining Room Combo, Open Floorplan, Primary Bedroom Main Floor, Solid Surface Counters, Solid Wood Cabinets, Split Bedroom, Stone Counters, Thermostat, Vaulted Ceiling(s), Walk-In Closet(s), Window Treatments
- Interior Features
- Accessibility Features, Attic Ventilator, Built-in Features, Cathedral Ceiling(s), Ceiling Fans(s), Eat-in Kitchen, High Ceilings, Kitchen/Family Room Combo, L Dining, Living Room/Dining Room Combo, Open Floorplan, Primary Bedroom Main Floor, Solid Surface Counters, Solid Wood Cabinets, Split Bedroom, Stone Counters, Thermostat, Vaulted Ceiling(s), Walk-In Closet(s), Window Treatments
- Floor
- Ceramic Tile, Hardwood, Laminate, Other
- Appliances
- Dishwasher, Disposal, Electric Water Heater, Exhaust Fan, Microwave, Range, Refrigerator
- Utilities
- BB/HS Internet Available, Cable Available, Electricity Available, Electricity Connected, Public, Sewer Available, Sewer Connected, Sprinkler Meter, Underground Utilities, Water Available, Water Connected
- Heating
- Central, Electric
- Air Conditioning
- Central Air
- Fireplace Description
- Decorative, Family Room, Insert
- Exterior Construction
- Metal Frame, Vinyl Siding, Frame
- Exterior Features
- French Doors, Lighting, Sidewalk
- Roof
- Other, Shingle
- Foundation
- Slab
- Pool
- Community
- Pool Type
- Child Safety Fence, Lighting
- Garage Carport
- 2 Car Garage
- Garage Spaces
- 2
- Garage Features
- Driveway, Ground Level, On Street, Parking Pad
- Garage Dimensions
- 24x22
- Elementary School
- Conway Elem
- Middle School
- Conway Middle
- High School
- Boone High
- Fences
- Fenced, Other, Vinyl
- Pets
- Not Allowed
- Flood Zone Code
- X
- Parcel ID
- 05-23-30-9080-00-640
- Legal Description
- WEDGEWOOD GROVES UNIT 1 16/144 LOT 64
Listing courtesy of BEAR TEAM REAL ESTATE. 407-228-1112
Mortgage Calculator
StellarMLS is the source of this information via Internet Data Exchange Program. All listing information is deemed reliable but not guaranteed and should be independently verified through personal inspection by appropriate professionals. Listings displayed on this website may be subject to prior sale or removal from sale. Availability of any listing should always be independently verified. Listing information is provided for consumer personal, non-commercial use, solely to identify potential properties for potential purchase. All other use is strictly prohibited and may violate relevant federal and state law. Data last updated on