1221 E Edgewood Dr Drive, Lakeland, FL 33803
- $695,000
- 4
- BD
- 3
- BA
- 2,962
- SqFt






- List Price
- $695,000
- Status
- Active
- Days on Market
- 0
- MLS#
- L4964711
- Property Style
- Single Family
- Architectural Style
- Ranch
- Year Built
- 1990
- Bedrooms
- 4
- Bathrooms
- 3
- Living Area
- 2,962
- Lot Size
- 22,000
- Acres
- 0.75
- Total Acreage
- 1/2 to less than 1
- Legal Subdivision Name
- Cleveland Heights
- MLS Area Major
- Lakeland
Property Description
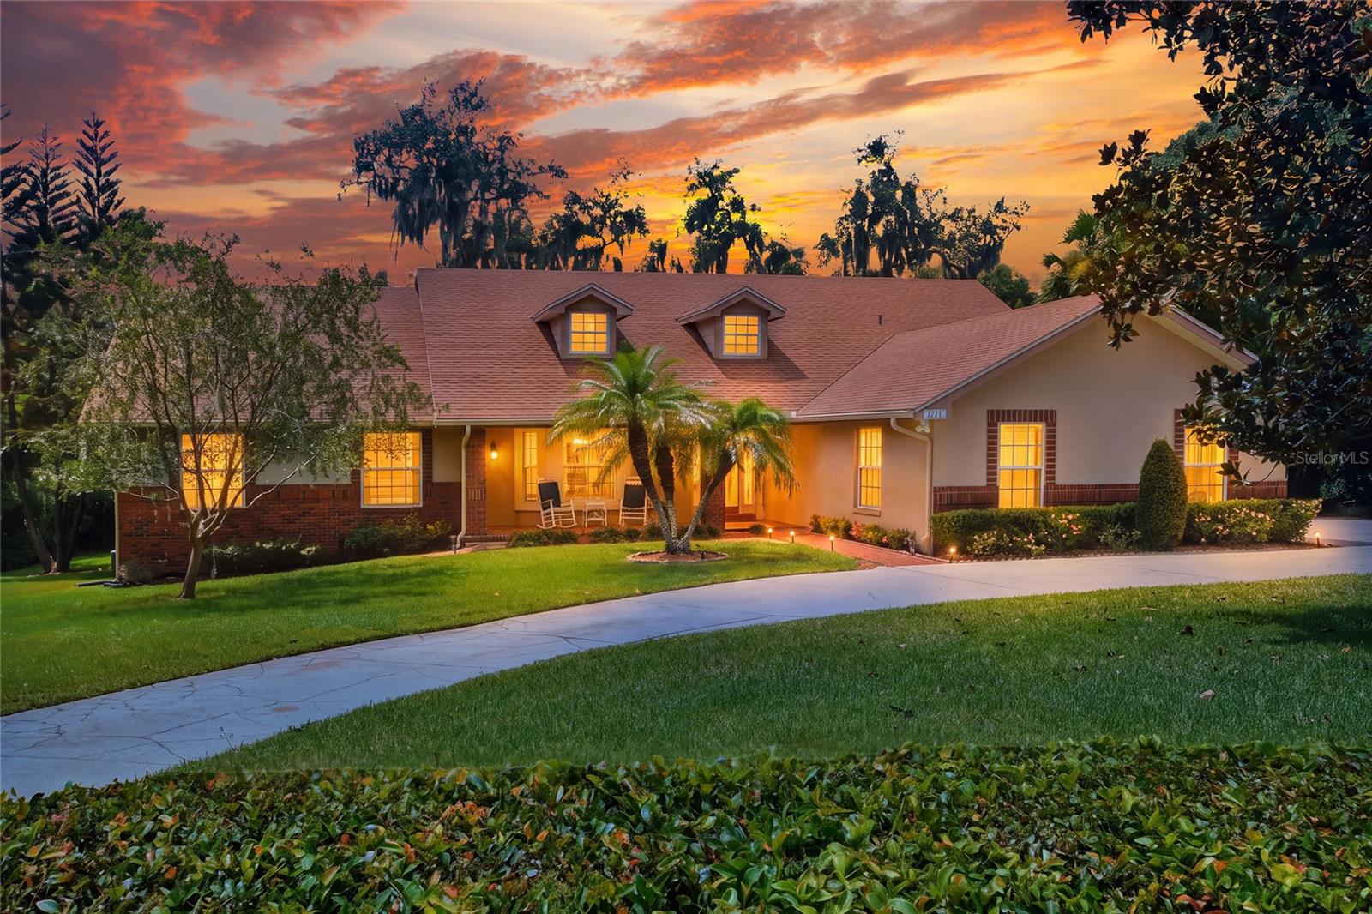
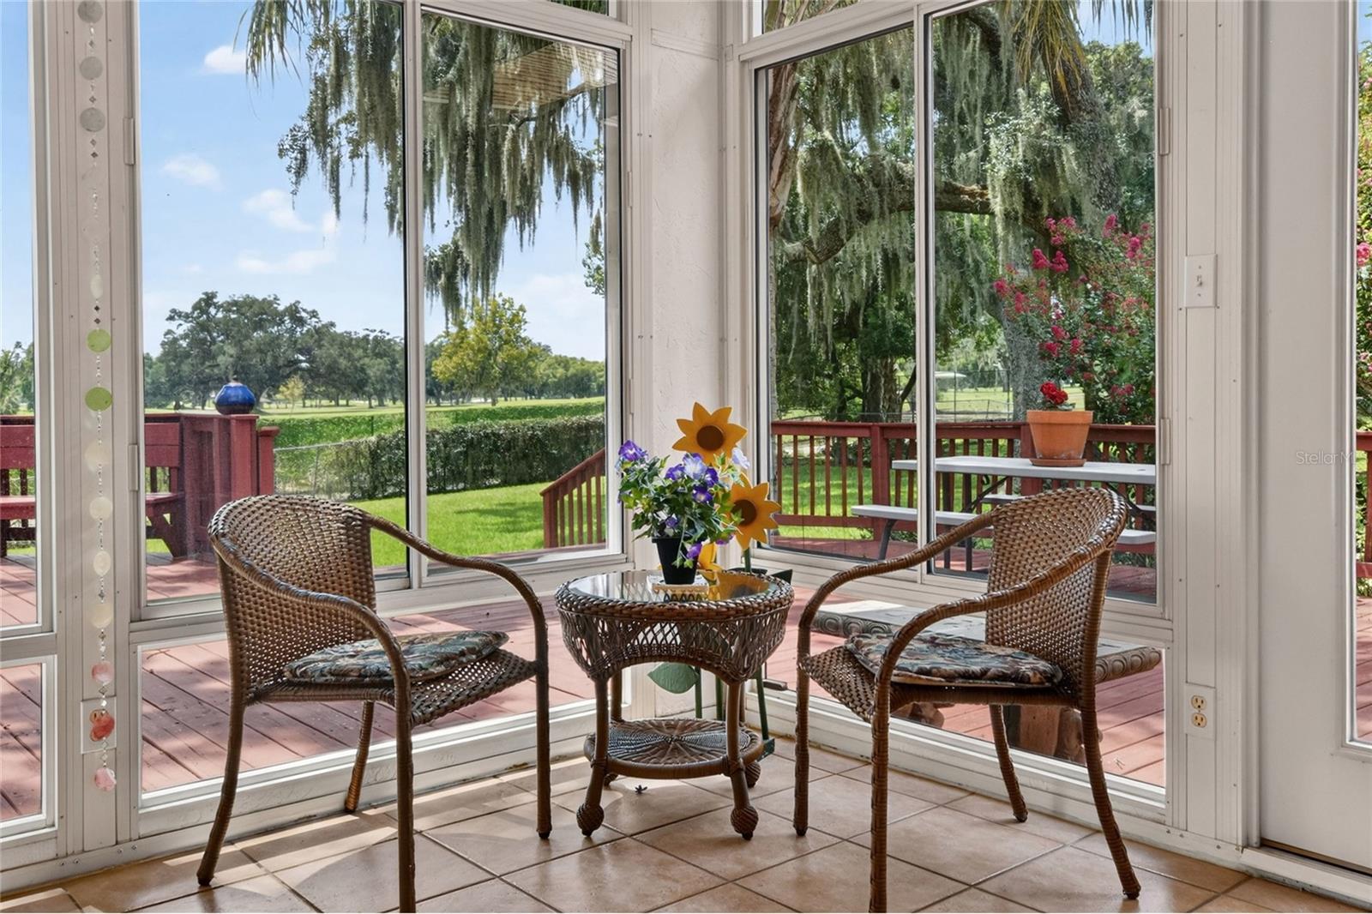
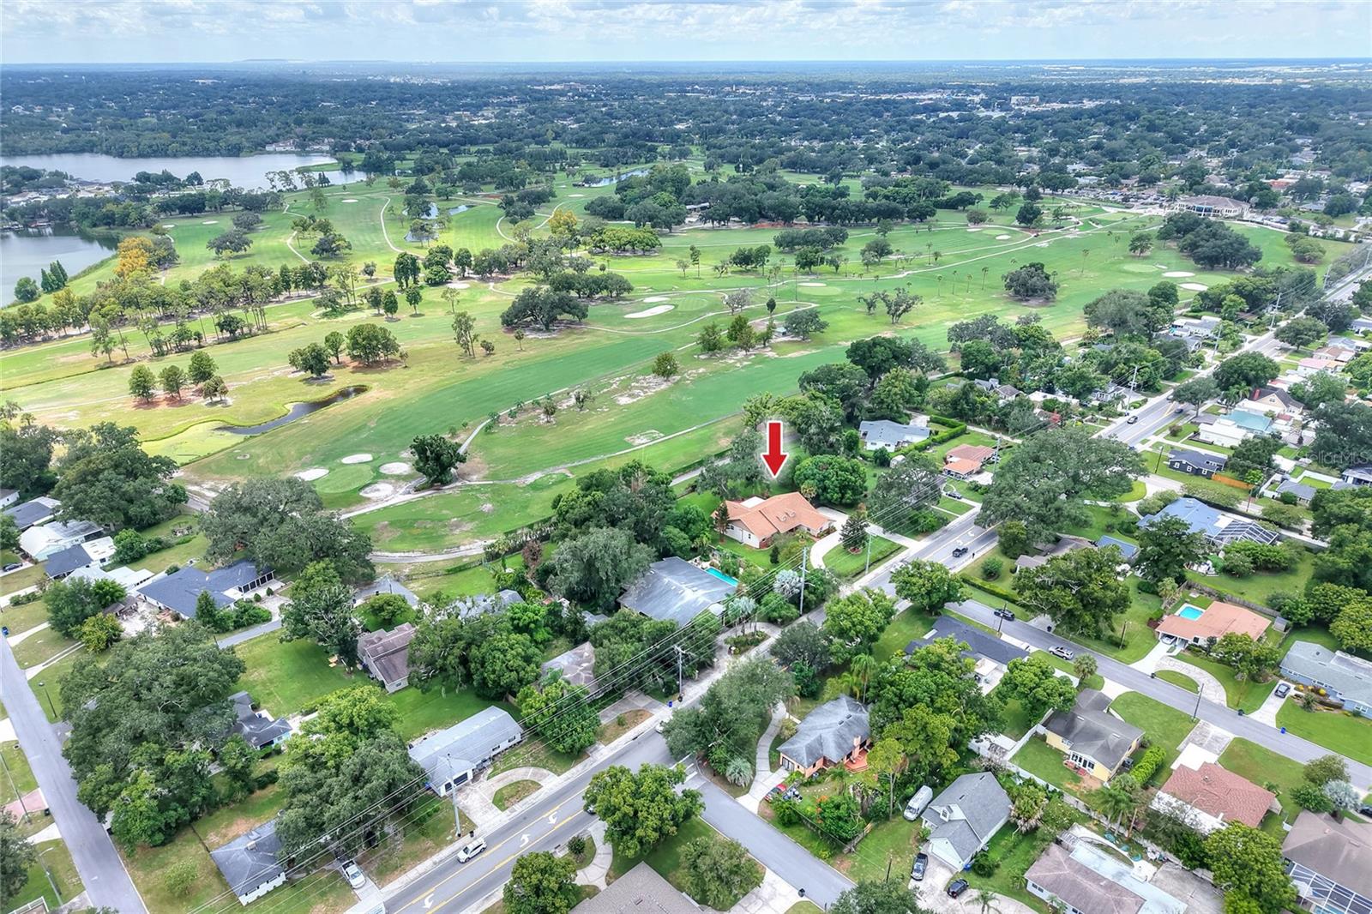
Welcome to this spacious 4-bedroom 3 bath home offering exceptional golf course views and incredible indoor-outdoor living! Multiple French doors throughout the home create a seamless connection to the enlarged enclosed patio, where you can relax and entertain while overlooking the beautiful golf course. The cozy family room features an electric fireplace and oversized windows that showcase the peaceful views. The spacious primary suite offers two walk-in closets, double sinks, and French doors leading directly to the enclosed patio. The dining room features beautiful hardwood floors and is lined with French doors that open to the expansive entertaining space. Enjoy year-round comfort in the enclosed patio with its own split A/C system, or step outside onto the oversized deck with plenty of room for gatherings while taking in the golf course scenery. Additional highlights include four generously sized bedrooms and an oversized two-car garage. With abundant space, stunning views, and endless opportunities for entertaining, this home is ready to be enjoyed!
/t.realgeeks.media/resize/140x/https://u.realgeeks.media/buysellhomesinlakeland%252FReina_Team_Haven_Logo_.png)
Additional Information
- Minimum Lease
- No Minimum
- Location
- City Limits, Landscaped, Near Golf Course, Oversized Lot, Sloped, Paved
- Community Features
- No Deed Restriction
- Property Description
- One Story
- Zoning
- RA-3
- Interior Layout
- Built-in Features, Ceiling Fans(s), Central Vaccum, Crown Molding, Eat-in Kitchen, Primary Bedroom Main Floor, Split Bedroom, Thermostat, Walk-In Closet(s), Window Treatments
- Interior Features
- Built-in Features, Ceiling Fans(s), Central Vaccum, Crown Molding, Eat-in Kitchen, Primary Bedroom Main Floor, Split Bedroom, Thermostat, Walk-In Closet(s), Window Treatments
- Floor
- Carpet, Tile, Wood
- Appliances
- Dishwasher, Electric Water Heater, Exhaust Fan, Microwave, Range, Range Hood, Refrigerator, Water Purifier
- Utilities
- Cable Available, Electricity Available, Sewer Connected, Water Available
- Heating
- Central
- Air Conditioning
- Central Air, Mini-Split Unit(s)
- Fireplace Description
- Decorative, Electric, Family Room
- Exterior Construction
- Block, Stucco
- Exterior Features
- Lighting, Sidewalk, Sprinkler Metered
- Roof
- Shingle
- Foundation
- Slab
- Pool
- No Pool
- Garage Carport
- 2 Car Garage
- Garage Spaces
- 2
- Garage Features
- Circular Driveway, Garage Faces Side, Oversized, Garage
- Elementary School
- Cleveland Court Elem
- High School
- Lakeland Senior High
- Fences
- Chain Link
- Pets
- Allowed
- Flood Zone Code
- X
- Parcel ID
- 24-28-31-261490-010031
- Legal Description
- CLEVELAND HGHTS UNIT 2 PB 8 PGS 36 37 S31/32 T28 R24 LOTS 1003 E 35 FT & 1004 1005 1006 LESS E 35.09 FT & 1075 1076 & E1/2 OF 1077
Listing courtesy of PAIGE WAGNER HOMES REALTY. 321-749-4196
Mortgage Calculator
StellarMLS is the source of this information via Internet Data Exchange Program. All listing information is deemed reliable but not guaranteed and should be independently verified through personal inspection by appropriate professionals. Listings displayed on this website may be subject to prior sale or removal from sale. Availability of any listing should always be independently verified. Listing information is provided for consumer personal, non-commercial use, solely to identify potential properties for potential purchase. All other use is strictly prohibited and may violate relevant federal and state law. Data last updated on