4931 Nw 81st Avenue, Gainesville, FL 32653
- $365,000
- 3
- BD
- 2
- BA
- 1,659
- SqFt








- List Price
- $365,000
- Status
- Active
- Days on Market
- 55
- Price Change
- ▼ $10,000 1788996005
- MLS#
- GC542085
- Property Style
- Single Family
- Year Built
- 2010
- Bedrooms
- 3
- Bathrooms
- 2
- Living Area
- 1,659
- Lot Size
- 4,792
- Acres
- 0.11
- Total Acreage
- 0 to less than 1/4
- Legal Subdivision Name
- Weschester Cluster Ph 1
- MLS Area Major
- Gainesville
Property Description
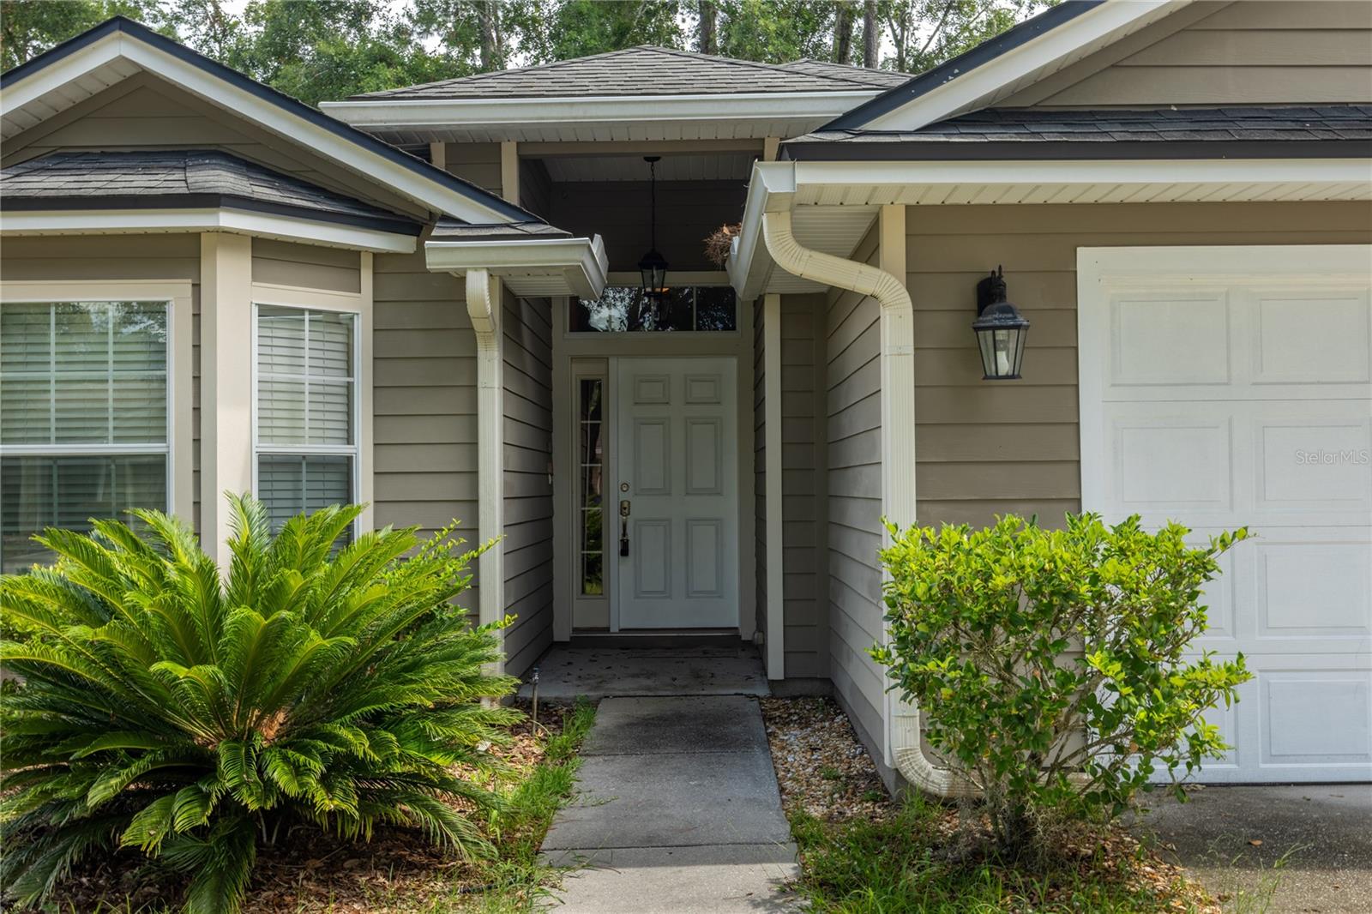
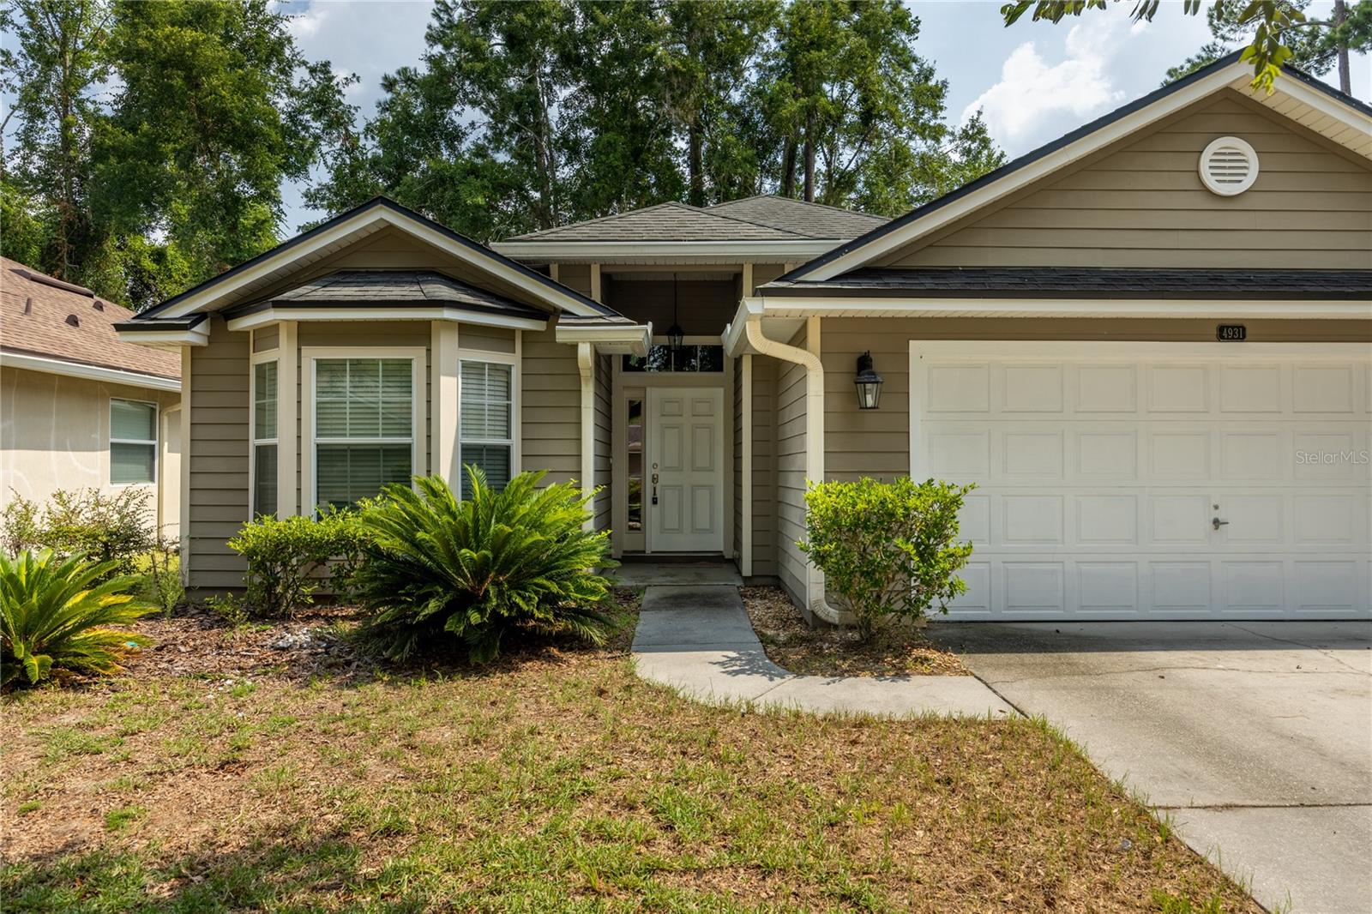
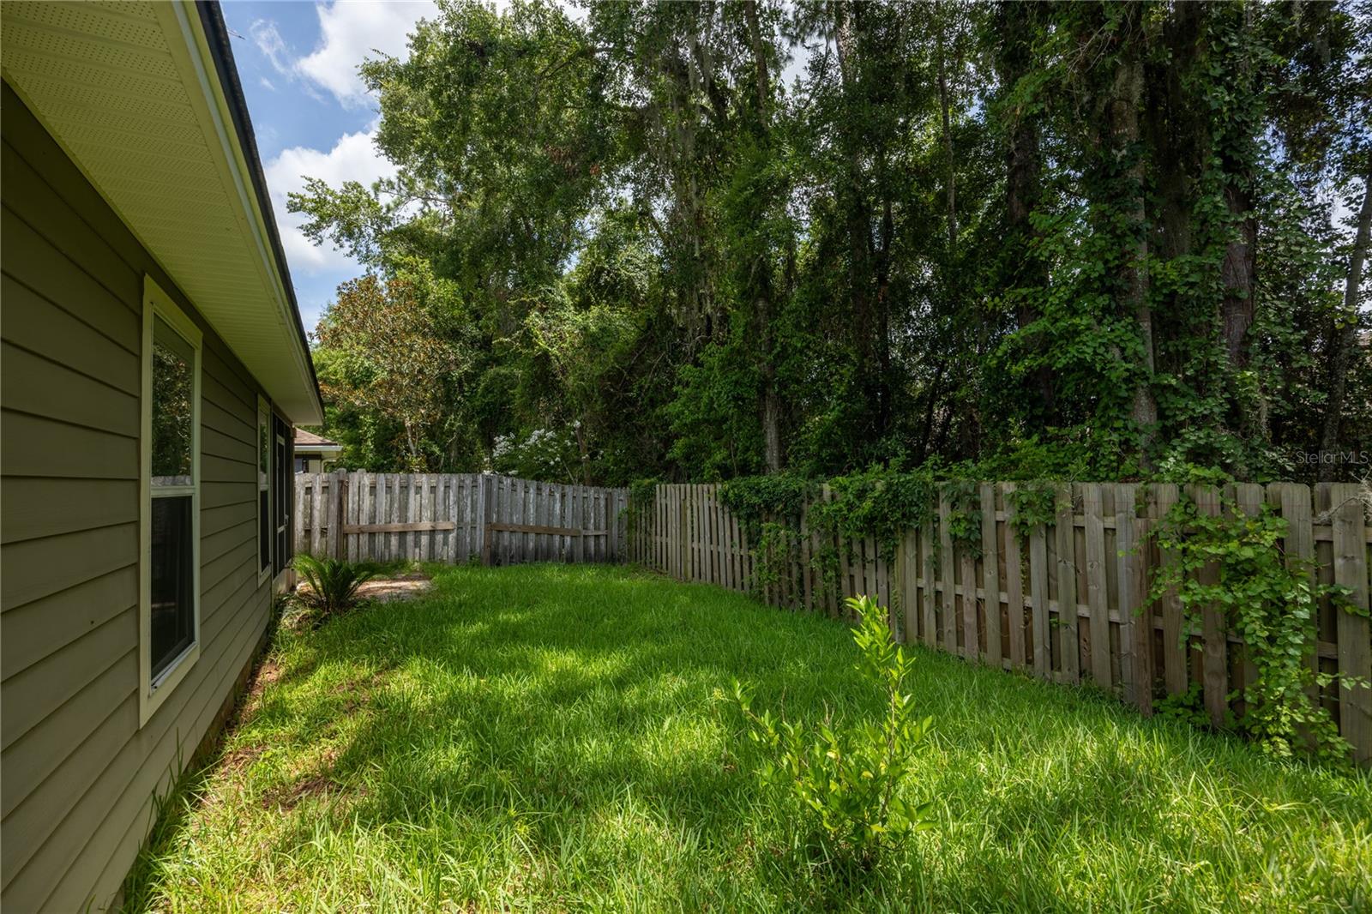
Beautiful 3-bedroom, 2-bathroom home located in a desirable NW Gainesville Neighborhood. This move in ready, well-maintained residence offers a spacious and functional floor plan with beautiful real hardwood flooring throughout the main living areas and bedrooms. New HVAC system 2026! The large eat-in kitchen is designed for both everyday living and entertaining, featuring a gas range, stainless steel appliances, granite countertops, and ample cabinet space. Matching granite countertops can also be found in both bathrooms, adding a cohesive and updated feel throughout the home. The open living area features vaulted ceilings and ceiling fan, creating a spacious and comfortable atmosphere. The primary bedroom offers a relaxing retreat with a private en-suite bathroom featuring dual vanities, a soaking tub, separate shower, and a walk-in closet. On the other hall, are two additional bedrooms, a second full bathroom, and a convenient laundry closet equipped with a washer and dryer, which convey with the property. Step outside to enjoy the screened-in back porch, an ideal space for relaxing, enjoying your morning coffee, or entertaining guests. With its desirable Northwest Gainesville location, spacious layout, hardwood flooring, vaulted ceilings, split-bedroom design, and thoughtful features throughout, this home offers comfort and functionality in a welcoming setting. Residents enjoy access to a community pool and playground. Conveniently located near shopping plazas, restaurants, schools, and everyday amenities. Schedule your showing today! *All room dimensions are approximate and should be independently verified by the buyer*
/t.realgeeks.media/resize/140x/https://u.realgeeks.media/buysellhomesinlakeland%252FReina_Team_Haven_Logo_.png)
Additional Information
- Taxes
- $6705
- Minimum Lease
- No Minimum
- HOA Fee
- $500
- HOA Payment Schedule
- Annually
- Community Features
- Pool, No Deed Restriction
- Property Description
- One Story
- Zoning
- RSF1
- Interior Layout
- Ceiling Fans(s), Living Room/Dining Room Combo, Thermostat, Vaulted Ceiling(s), Walk-In Closet(s)
- Interior Features
- Ceiling Fans(s), Living Room/Dining Room Combo, Thermostat, Vaulted Ceiling(s), Walk-In Closet(s)
- Floor
- Ceramic Tile, Wood
- Appliances
- Dishwasher, Dryer, Microwave, Range, Refrigerator, Washer
- Utilities
- BB/HS Internet Available, Electricity Connected, Public
- Heating
- Natural Gas
- Air Conditioning
- Central Air
- Exterior Construction
- HardiPlank Type
- Exterior Features
- Rain Gutters, Sidewalk
- Roof
- Shingle
- Foundation
- Slab
- Pool
- Community
- Garage Carport
- 2 Car Garage
- Garage Spaces
- 2
- Fences
- Wood
- Pets
- Allowed
- Flood Zone Code
- X
- Parcel ID
- 06009-010-193
- Legal Description
- WESCHESTER CLUSTER SUBDIVISON PHASE I PB 27 PG 28 LOT 193 OR 5099/1614
Listing courtesy of CENTURY 21 LIGHTHOUSE REALTY. 904-562-5652
Mortgage Calculator
StellarMLS is the source of this information via Internet Data Exchange Program. All listing information is deemed reliable but not guaranteed and should be independently verified through personal inspection by appropriate professionals. Listings displayed on this website may be subject to prior sale or removal from sale. Availability of any listing should always be independently verified. Listing information is provided for consumer personal, non-commercial use, solely to identify potential properties for potential purchase. All other use is strictly prohibited and may violate relevant federal and state law. Data last updated on