16215 Douglas Road, Groveland, FL 34736
- $2,970,000
- 4
- BD
- 2
- BA
- 3,873
- SqFt




- List Price
- $2,970,000
- Status
- Active
- Days on Market
- 1
- MLS#
- G5116577
- Property Style
- Single Family
- Architectural Style
- Contemporary
- Year Built
- 1999
- Bedrooms
- 4
- Bathrooms
- 2
- Living Area
- 3,873
- Lot Size
- 1,363,259
- Acres
- 71.57
- Total Acreage
- 50 to less than 100
- Legal Subdivision Name
- Acreage & Unrec
- MLS Area Major
- Groveland
Property Description
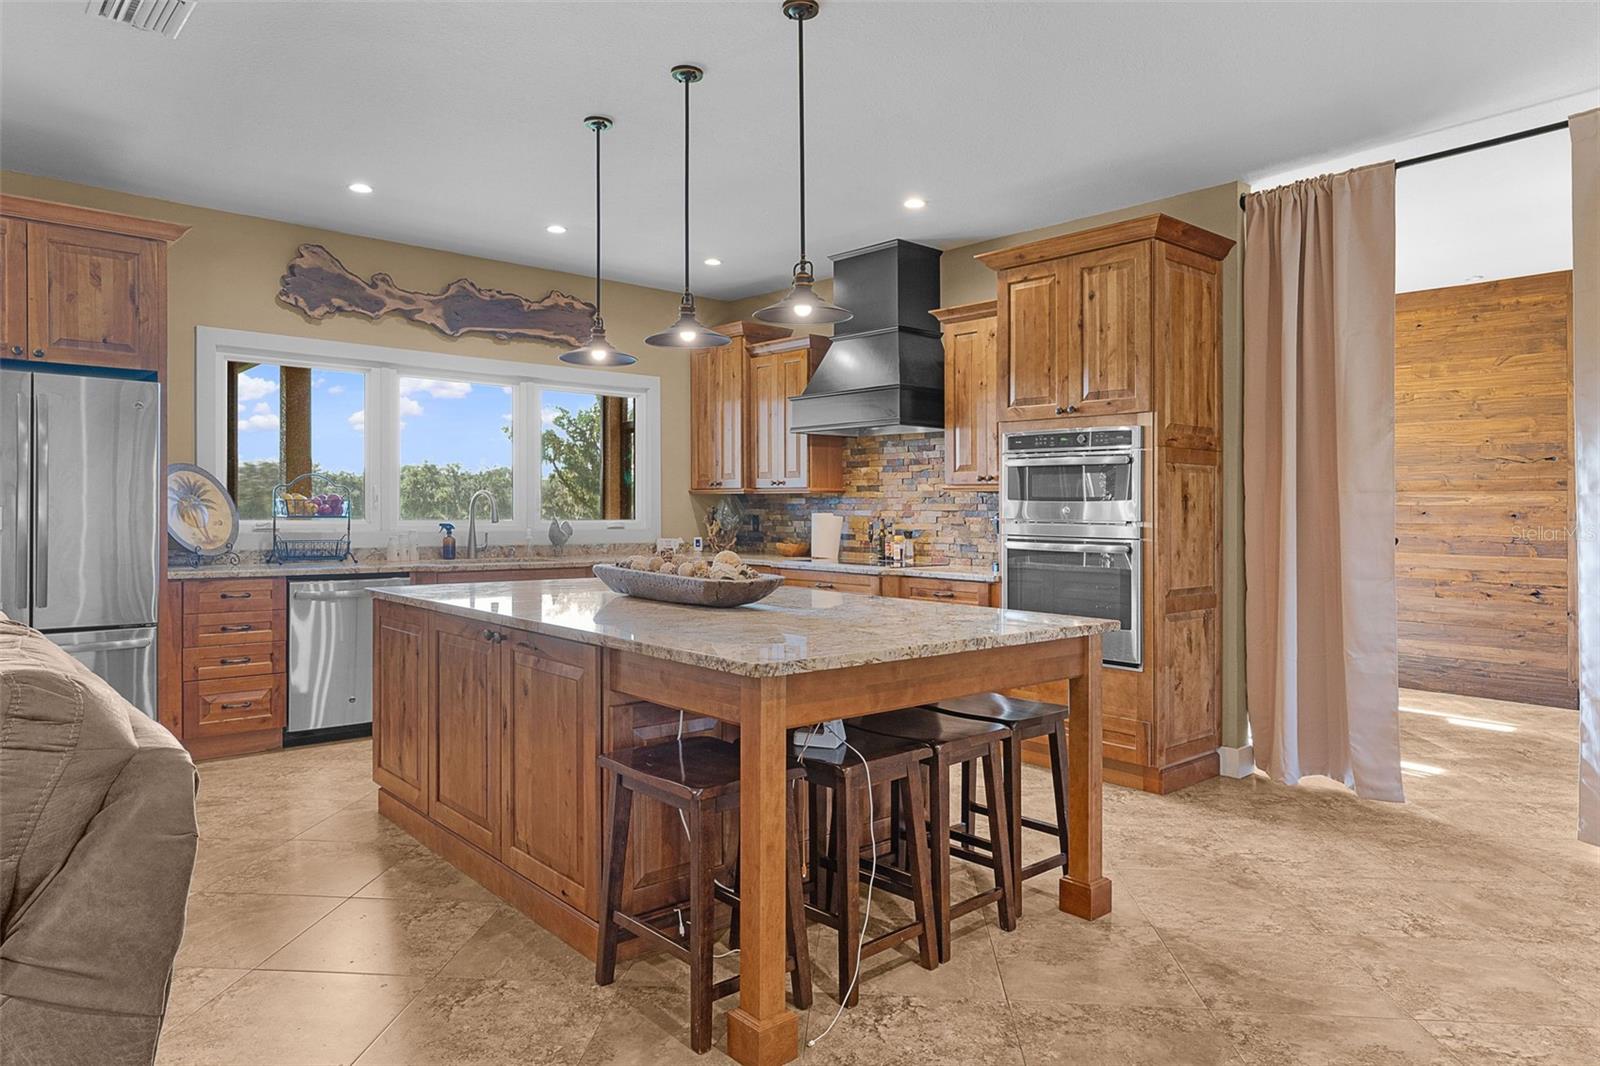
Come see what this 70 +/- country spread offers you. Enter the black bar gates entry, Winde up the long tree lined, paved driveway to the Gorgeous home sitting a top the hill. 3 car grg, lovely fenced in pool area w/sitting area (watch the game while relaxing in the pool), massive barn (would make a great wedding venue) w/2 baths, ac'd storage/gym rm, plus another rm at the other end, wide open space in the middle. Additionally, large ac'd building 36x36 with half bath. Back pasture is improved for your livestock. Front pastures flow from the hill with cpl ponds along the way. Scattered trees. Dog kennel-top grade under 36x13 roof. Whole house propane Generac generator.2 wells. 2 50 amp full service RV hook ups:water elec septic. Plus another 30 amp RV hookup with water. 1000 gal propane tank. Irrigation. Inside a spacious great room floor plan. Stunning kitchen with knotty alder cabinets, enormous granite island. Opens up to the great room with 3 bedrooms and bath on that end. At the other end is your master bedroom with luxurious bathroom, big shower, x-large closet, dbl vanity . From mst bedroom toward the kitchen is the dining room. Upon entry from grg is a 13x9 laundry room with built-in cabinetry on one entire wall. Large foyer at front door. Cordless spring roller shades. One of the absolute prettiest properties S Lake county has to offer. You'll be glad you came to see this one.
/t.realgeeks.media/resize/140x/https://u.realgeeks.media/buysellhomesinlakeland%252FReina_Team_Haven_Logo_.png)
Additional Information
- Taxes
- $4766
- Community Features
- No Deed Restriction
- Property Description
- One Story
- Zoning
- A
- Interior Layout
- High Ceilings, Open Floorplan, Split Bedroom, Window Treatments
- Interior Features
- High Ceilings, Open Floorplan, Split Bedroom, Window Treatments
- Floor
- Carpet, Ceramic Tile
- Appliances
- Cooktop, Dishwasher, Dryer, Refrigerator, Washer
- Utilities
- Cable Available, Propane
- Heating
- Central
- Air Conditioning
- Central Air
- Fireplace Description
- Gas
- Exterior Construction
- Block
- Exterior Features
- French Doors
- Roof
- Shingle
- Foundation
- Slab
- Pool
- Private
- Pool Type
- Gunite, In Ground
- Garage Carport
- 3 Car Garage
- Garage Spaces
- 3
- Fences
- Wire
- Water Access
- Pond
- Flood Zone Code
- Ae x
- Parcel ID
- 09-22-24-0003-000-03300
- Legal Description
- SW 1/4 OF SW 1/4 LYING W OF DOULGAS AVE IN SEC 9-22-24 TOBYS RIDGE SUB BEG AT SE COR OF LOT 3 RUN N 89-47-08 W 550 FT N 0-12-52 E 50 FT THENCE RUN PARALLEL TO SAID S LINE OF LOT 3 S 89-47-08 E 524.02 FT TO W'LY R/W LINE OF DOUGLAS RD S 27-14-31 E 56. 35 FT TO POB BEING PART OF LOT 3 & PART OF TRACT C PB 37 PG 52 ORB 4781 PG 1821
Listing courtesy of MICKI BLACKBURN REALTY. 352-394-6611
Mortgage Calculator
StellarMLS is the source of this information via Internet Data Exchange Program. All listing information is deemed reliable but not guaranteed and should be independently verified through personal inspection by appropriate professionals. Listings displayed on this website may be subject to prior sale or removal from sale. Availability of any listing should always be independently verified. Listing information is provided for consumer personal, non-commercial use, solely to identify potential properties for potential purchase. All other use is strictly prohibited and may violate relevant federal and state law. Data last updated on