3719 Paragon Lane, Clermont, FL 34714
- $530,000
- 5
- BD
- 3
- BA
- 2,601
- SqFt








- List Price
- $530,000
- Status
- Active
- Days on Market
- 0
- MLS#
- G5115688
- Property Style
- Single Family
- Architectural Style
- Contemporary
- Year Built
- 2024
- Bedrooms
- 5
- Bathrooms
- 3
- Living Area
- 2,601
- Lot Size
- 5,227
- Acres
- 0.12
- Total Acreage
- 0 to less than 1/4
- Legal Subdivision Name
- Edgemont
- MLS Area Major
- Clermont
Property Description
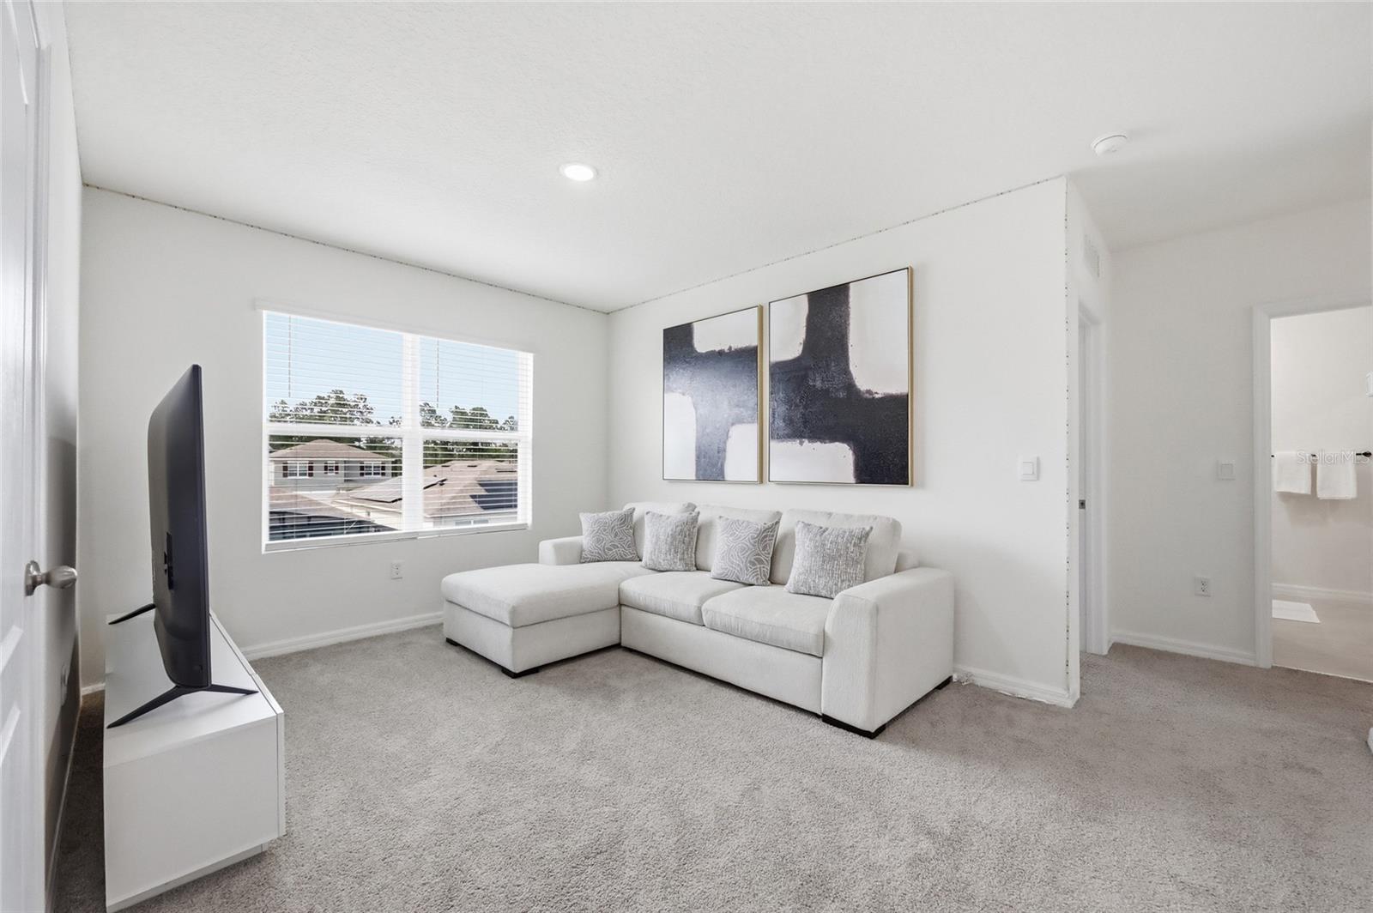
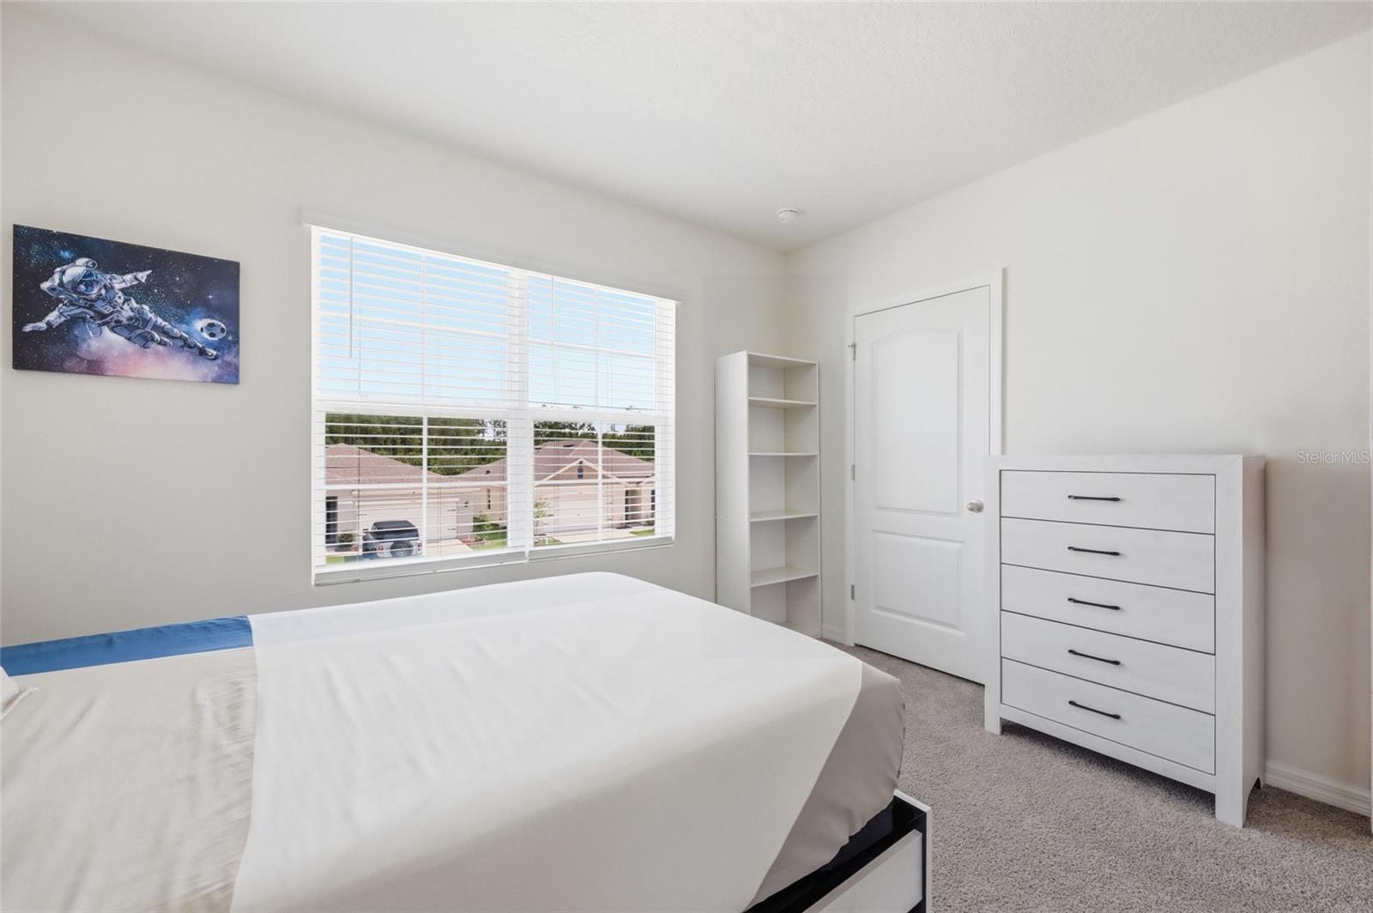
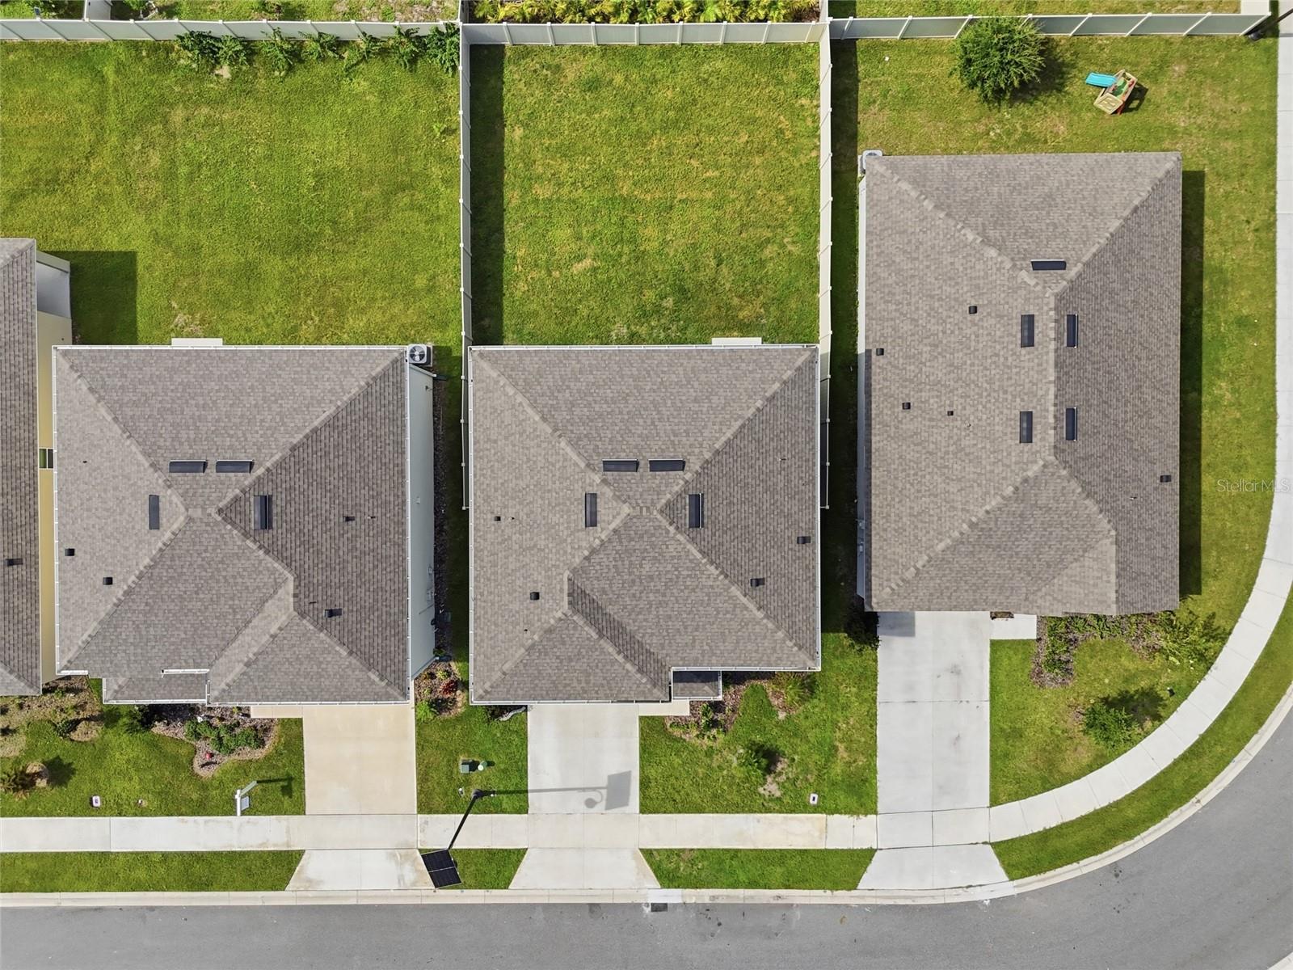
Welcome to this immaculately maintained D.R. Horton Hayden Model in the highly desirable Serenoa community of Clermont. Offering 5 bedrooms, 3 bathrooms, and a thoughtfully designed two-story floor plan, this home combines modern style, functional living, and exceptional care throughout. Step inside to discover a versatile flex room at the front of the home, perfect as a formal dining room, home office, or sitting area. The open-concept layout leads into a spacious kitchen featuring Corian solid surface countertops, LED lighting, a large center island with breakfast bar seating, a brand-new dishwasher, a reverse osmosis water filtration system, and a cozy breakfast nook overlooking the backyard. The kitchen flows seamlessly into the inviting family room, where a beautiful stone-accent electric fireplace creates the perfect focal point for relaxing or entertaining. A first-floor bedroom and full bathroom provide an ideal setup for guests, extended family, or a private home office. Upstairs, you’ll find a spacious loft that can easily serve as a media room, game room, or additional living space. The expansive primary suite offers a peaceful retreat with an en-suite bathroom featuring dual vanities, a private water closet, and two generous walk-in closets. Three additional bedrooms, another full bathroom, and a conveniently located second-floor laundry room complete the upper level. The washer and dryer are negotiable. Outside, enjoy the privacy of a large vinyl-fenced backyard with plenty of room for outdoor entertaining, pets, or future enhancements. Additional upgrades include exterior security cameras with voice recording capability, Corian countertops throughout the home, and a finished garage complete with epoxy floors, painted walls, and upgraded lighting, creating a clean and functional space for parking, storage, or hobbies. Pride of ownership is evident throughout this move-in-ready home, which has been meticulously maintained and is truly in pristine condition. Located in the popular Serenoa community, residents enjoy outstanding amenities, including a resort-style pool, splash pad, playground, clubhouse, fitness center, walking trails, and scenic natural surroundings. Conveniently located near US-27, SR-429, shopping, dining, schools, and Central Florida attractions, this exceptional home offers the perfect combination of comfort, convenience, and community. Schedule your private showing today!
/t.realgeeks.media/resize/140x/https://u.realgeeks.media/buysellhomesinlakeland%252FReina_Team_Haven_Logo_.png)
Additional Information
- Taxes
- $8244
- Taxes
- $2,441
- Minimum Lease
- 8-12 Months
- HOA Fee
- $131
- HOA Payment Schedule
- Monthly
- Maintenance Includes
- Maintenance Grounds
- Location
- City Limits, Level, Sidewalk, Paved
- Community Features
- Deed Restrictions, Irrigation-Reclaimed Water, Sidewalks, Street Lights
- Property Description
- Two Story
- Zoning
- RES
- Interior Layout
- Ceiling Fans(s), Eat-in Kitchen, Living Room/Dining Room Combo, Open Floorplan, PrimaryBedroom Upstairs, Solid Surface Counters, Split Bedroom, Walk-In Closet(s)
- Interior Features
- Ceiling Fans(s), Eat-in Kitchen, Living Room/Dining Room Combo, Open Floorplan, PrimaryBedroom Upstairs, Solid Surface Counters, Split Bedroom, Walk-In Closet(s)
- Floor
- Carpet, Ceramic Tile
- Appliances
- Dishwasher, Disposal, Electric Water Heater, Exhaust Fan, Microwave, Range
- Utilities
- BB/HS Internet Available, Cable Available, Electricity Available, Electricity Connected, Fire Hydrant, Phone Available, Public, Sewer Available, Sewer Connected, Sprinkler Meter, Underground Utilities, Water Available, Water Connected
- Heating
- Central, Electric
- Air Conditioning
- Central Air
- Fireplace Description
- Electric, Living Room
- Exterior Construction
- Block, Stucco
- Exterior Features
- Sidewalk, Sliding Doors
- Roof
- Shingle
- Foundation
- Slab
- Pool
- No Pool
- Garage Carport
- 2 Car Garage
- Garage Spaces
- 2
- Garage Features
- Garage Door Opener
- Garage Dimensions
- 20x20
- Elementary School
- Sawgrass Bay Elementary
- Middle School
- Windy Hill Middle
- High School
- East Ridge High
- Fences
- Fenced, Vinyl
- Pets
- Allowed
- Flood Zone Code
- X
- Parcel ID
- 13-24-26-0300-000-07800
- Legal Description
- EDGEMONT PB 82 PG 3-10 LOT 78
Listing courtesy of KELLER WILLIAMS ELITE PARTNERS III REALTY. murraycoleman@kw.com
Mortgage Calculator
StellarMLS is the source of this information via Internet Data Exchange Program. All listing information is deemed reliable but not guaranteed and should be independently verified through personal inspection by appropriate professionals. Listings displayed on this website may be subject to prior sale or removal from sale. Availability of any listing should always be independently verified. Listing information is provided for consumer personal, non-commercial use, solely to identify potential properties for potential purchase. All other use is strictly prohibited and may violate relevant federal and state law. Data last updated on