915 N Crooked Lake Drive, Babson Park, FL 33827
- $879,000
- 6
- BD
- 3
- BA
- 3,814
- SqFt








- List Price
- $879,000
- Status
- Active
- Days on Market
- 85
- Price Change
- ▼ $16,000 1788992874
- MLS#
- G5113787
- Property Style
- Single Family
- Year Built
- 2001
- Bedrooms
- 6
- Bathrooms
- 3
- Living Area
- 3,814
- Lot Size
- 275,421
- Acres
- 6.32
- Total Acreage
- 5 to less than 10
- Legal Subdivision Name
- Crooked Lake Meadows
- MLS Area Major
- Babson Park
Property Description
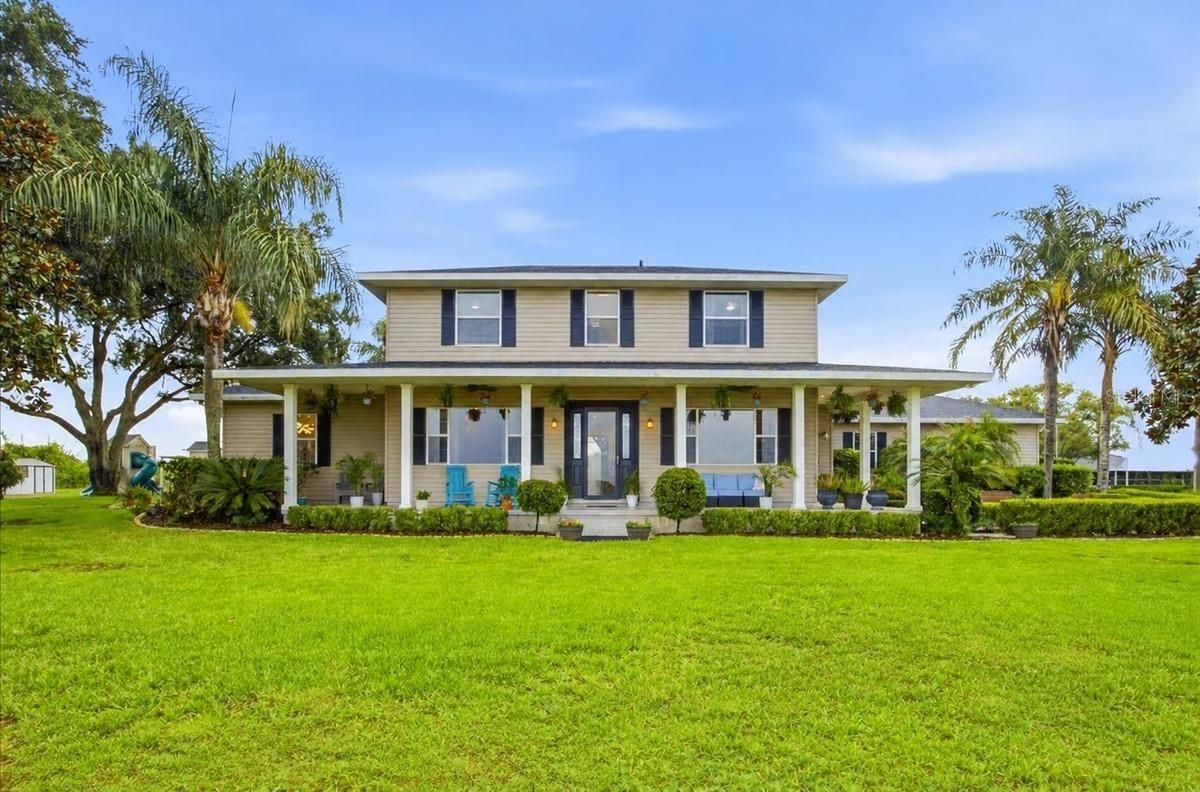
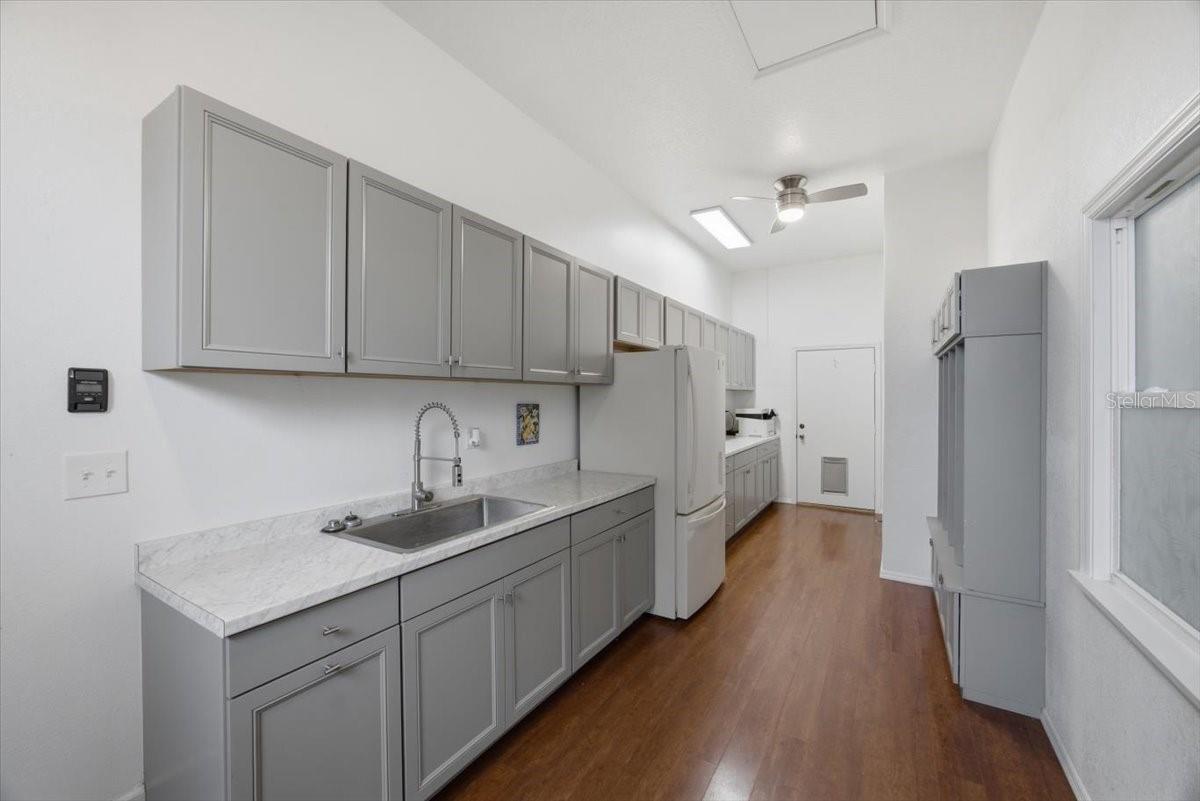
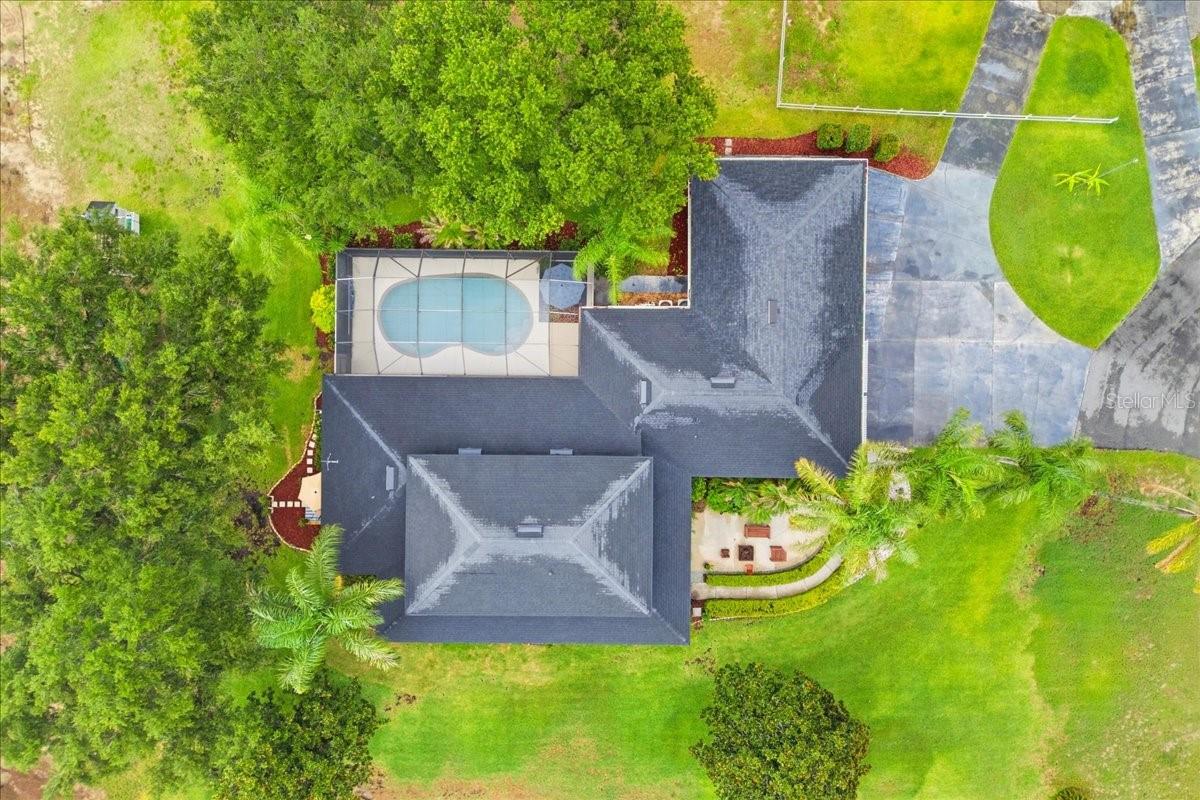
Virtually Staged. **BACK ON THE MARKET DUE TO BUYER FINANCING — ANOTHER OPPORTUNITY TO MAKE THIS INCREDIBLE PROPERTY YOURS!** Discover a truly unique **3,812 SF estate on approximately 6.3 acres with LAKE VIEWS, NO HOA and OVER $200,000 IN UPDATES.** This beautifully updated home offers **6 bedrooms, 3 bathrooms, a dedicated office and approximately 500 SF bonus room**, creating exceptional flexibility for multi-generational living, guests, a home gym, media room, game room or additional workspace. At the heart of the home is a stunning designer kitchen featuring **marble countertops, abundant pantry storage and more than $18,000 in premium 2025 Wi-Fi-enabled appliances.** The private owner’s retreat features direct access to the pool and a luxurious **Italian onyx spa-inspired bathroom** complete with an oversized rainfall shower, Jacuzzi soaking tub, smart toilet/bidet and custom walk-in closet. Designed for both relaxing and entertaining, the property offers a **wraparound porch, saltwater pool, spacious terrace, outdoor shower and built-in bar**, all surrounded by peaceful lake and country views. An oversized **2-car garage plus detached garage/barn** provide plenty of additional storage, workshop or hobby space. Outside, enjoy the privacy and possibilities of approximately **6.3 acres** featuring mature citrus groves, grapevines and fruit trees, along with open space for **horses, gardening, recreational vehicles, hobbies or simply enjoying your own private retreat.** Tractors, turkey and chickens are also included with the property. Major improvements include a **2017 roof, 2017 A/C and 2025 water softener.** Enjoy the tranquility and freedom of country living without giving up convenience. Shopping, restaurants, medical facilities, schools and everyday necessities are all nearby, with **LEGOLAND approximately 15 minutes away, Disney about 45 minutes away, and easy access between the Orlando and Tampa markets.** **A rare opportunity to enjoy acreage, luxury, privacy and incredible flexibility—all in one exceptional Central Florida property.**
/t.realgeeks.media/resize/140x/https://u.realgeeks.media/buysellhomesinlakeland%252FReina_Team_Haven_Logo_.png)
Additional Information
- Taxes
- $7684
- Minimum Lease
- No Minimum
- Location
- Cleared, Farm, Gentle Sloping, In County, Landscaped, Pasture, Sloped, Paved, Zoned for Horses
- Community Features
- No Deed Restriction
- Property Description
- Two Story
- Interior Layout
- Ceiling Fans(s), Chair Rail, Crown Molding, High Ceilings, Living Room/Dining Room Combo, Open Floorplan, Primary Bedroom Main Floor, Smart Home, Solid Surface Counters, Solid Wood Cabinets, Split Bedroom, Stone Counters, Thermostat, Walk-In Closet(s)
- Interior Features
- Ceiling Fans(s), Chair Rail, Crown Molding, High Ceilings, Living Room/Dining Room Combo, Open Floorplan, Primary Bedroom Main Floor, Smart Home, Solid Surface Counters, Solid Wood Cabinets, Split Bedroom, Stone Counters, Thermostat, Walk-In Closet(s)
- Floor
- Luxury Vinyl, Tile
- Appliances
- Built-In Oven, Cooktop, Dishwasher, Disposal, Exhaust Fan, Microwave, Range, Range Hood, Refrigerator, Water Softener
- Utilities
- Cable Available, Cable Connected, Electricity Connected
- Heating
- Central, Electric
- Air Conditioning
- Central Air
- Fireplace Description
- Electric, Living Room
- Exterior Construction
- Block, Concrete, Stucco, Vinyl Siding
- Exterior Features
- Awning(s), Lighting, Outdoor Shower, Playground, Private Mailbox, Storage
- Roof
- Shingle
- Foundation
- Slab
- Pool
- Private
- Pool Type
- Gunite, In Ground, Lighting, Salt Water, Screen Enclosure
- Garage Carport
- 1 Car Carport, 2 Car Garage
- Garage Spaces
- 2
- Garage Features
- Converted Garage, Driveway, Garage Door Opener
- Fences
- Board, Fenced, Wire
- Water Name
- Crooked Lake
- Water View
- Lake
- Pets
- Allowed
- Flood Zone Code
- X
- Parcel ID
- 28-30-29-953011-000080
- Legal Description
- CROOKED LAKE MEADOWS PB 109 PG 50 LOT 8 & S 408.43 OF W 168 FT OF LOT 1
Listing courtesy of OLYMPUS EXECUTIVE REALTY INC. mls@oerfl.com
Mortgage Calculator
StellarMLS is the source of this information via Internet Data Exchange Program. All listing information is deemed reliable but not guaranteed and should be independently verified through personal inspection by appropriate professionals. Listings displayed on this website may be subject to prior sale or removal from sale. Availability of any listing should always be independently verified. Listing information is provided for consumer personal, non-commercial use, solely to identify potential properties for potential purchase. All other use is strictly prohibited and may violate relevant federal and state law. Data last updated on